
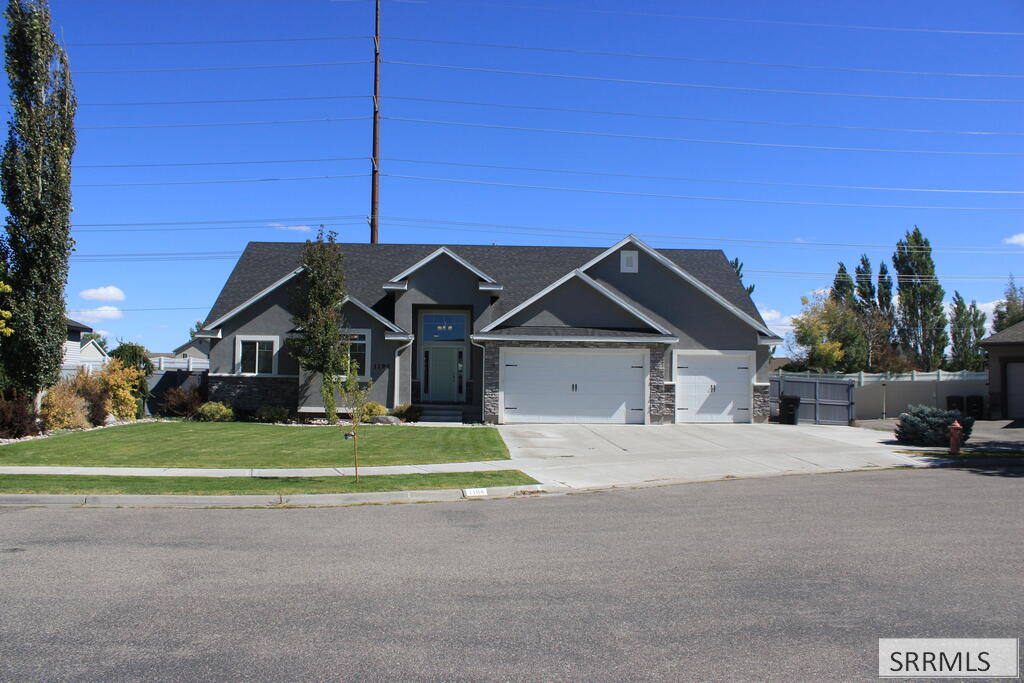
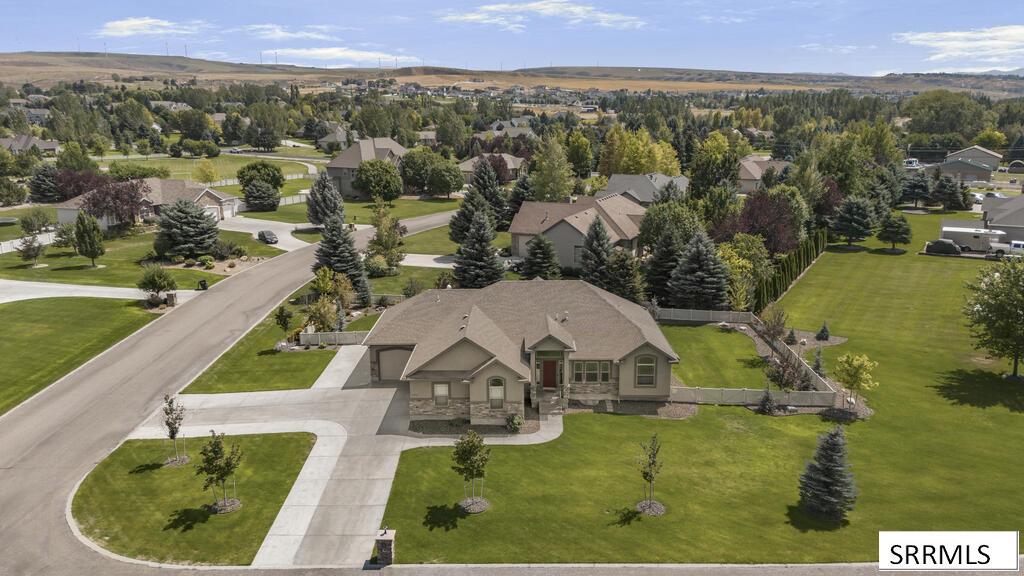
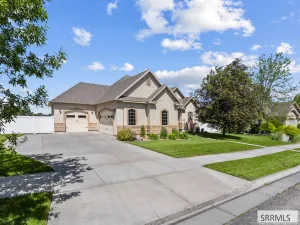
Better Than New! This beautifully maintained 6-bedroom, 3-bathroom home offers the perfect combination of space, style, and comfort in a fantastic location. From the moment you arrive, you’ll appreciate the beautifully landscaped yard and exceptional curb appeal. Inside, you’ll find new carpet throughout, fresh paint in many areas, and a spacious, inviting floor plan. The fantastic primary suite is a true retreat, featuring a luxurious jetted tub and plenty of space to unwind. With six bedrooms, there’s room for everyone, plus a dedicated theater room perfect for movie nights and entertaining. The extra large three-car garage provides plenty of room for vehicles, storage, and all your extras. Step outside and enjoy the gorgeous landscaped yard, offering a wonderful space for entertaining, relaxing, or enjoying time outdoors. With its beautiful finishes, generous living space, impressive primary suite, and incredible yard, this home truly feels better than new and completely move-in ready!
Property Details
Price:
$615,000
MLS #:
2189250
Status:
Active
Beds:
6
Baths:
3
Type:
Single Family
Subdivision:
BRIDGEWATER-BON
Listed Date:
Sep 28, 2026
Finished Sq Ft:
3,424
Lot Size:
11,761 sqft / 0.27 acres (approx)
Year Built:
2018
Take a Tour

Mortgage Calculator
Schools
Elementary School:
BRIDGEWATER
Middle School:
ROCKY MOUNTAIN 93JH
High School:
BONNEVILLE 93HS
Interior
Air Conditioning
Central Air
Appliances Included
Dishwasher, Disposal, Microwave, Electric Range, Refrigerator, Gas Water Heater, Water Softener Owned
Basement
Finished, Full
Basement # Bedrooms
3
Basement # Family Rms
1
Basement # Full Baths
1
Basement Sq Ft
1712
Blw Grade Sq Ft
1712
Heat Source/Type
Natural Gas, Forced Air
Main # Bedrooms
3
Main # Fireplaces
1
Main # Full Baths
2
Main # Kitchens
1
Main # Laundry Rms
1
Main # Living Rms
1
Main Sq Ft
1712
Other Rooms
Main Floor Master Bedroom, Master Bath, Mud Room, Pantry, Theater Room
Total Full Baths
3
Exterior
Fence Type/Info
Vinyl, Full
Foundation
Concrete Perimeter
Irrigation
None
Landscaping
Concrete Curbing, Established Lawn, Established Trees, Flower Beds, Sprinkler- Auto, Sprinkler System Full
Roof
Asphalt Shingle
Sewer
Public Sewer
Topography/Setting
Corner Lot, Cul- De- Sac
Water
Public
Financial
Taxes
$2,760
Map
Community
- Address1194 Indian Hollow Drive AMMON ID
- SubdivisionBRIDGEWATER-BON
- CityAMMON
- CountyBonneville
- Zip Code83401
Subdivisions in AMMON
- AMMON-BON
- BARBARA JEAN-BON
- BRIARWOOD ESTATES-BON
- BRIDGEWATER-BON
- Brogan Creek
- CENTENNIAL RANCH-BON
- CHERRY CREEK CONDO’S-BON
- COMORE LOMA-BON
- CORTLAND RIDGE-BON
- COTTAGES THE-BON
- Crestwood Hills
- Curlew Crossing
- EAGLE PARK-BON
- EAGLE POINTE-BON
- FOUNDERS POINTE-BON
- GRANITE CREEK-BON
- HAWKS LANDING-BON
- Hidden Valley
- HIGHLAND SPRINGS-BON
- HILLER-BON
- HILLVIEW VILLAGE-BON
- JENNIE JEAN-BON
- Legacy Village
- MCDONALD’S FARM-BON
- MEADOWLARK-BON
- MOUNTAIN BEND ESTATES-BON
- MOUNTAIN VALLEY SUBDIVISION-BON
- North Village
- OAK RIDGE ADDITION-BON
- OLSEN PARK-BON
- PETERSON PARK-BON
- PHEASANT ESTATES-BON
- QUAILRIDGE ESTATES-BON
- RICKS FARM-BON
- River Bend Manor
- SCHOOLSIDE-BON
- SIMPLICITY SUBDIVISION-BON
- SOUTHWICK-BON
- STONEHAVEN-BON
- TIE BREAKER-BON
- TRAILWOOD VILLAGE-BON
- Village Green Town Homes
- VILLASTHE-BON
- WOODLAND HILLS-BON
Similar Listings Nearby



1194 Indian Hollow Drive
AMMON, ID