
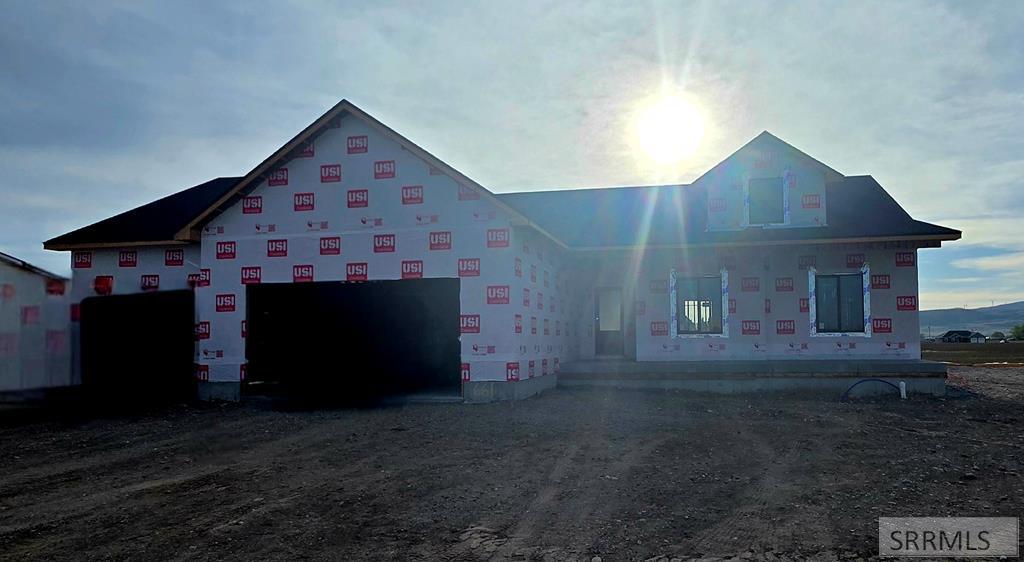
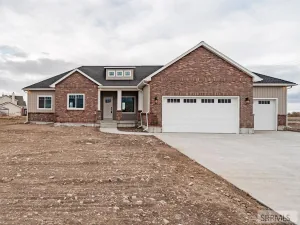
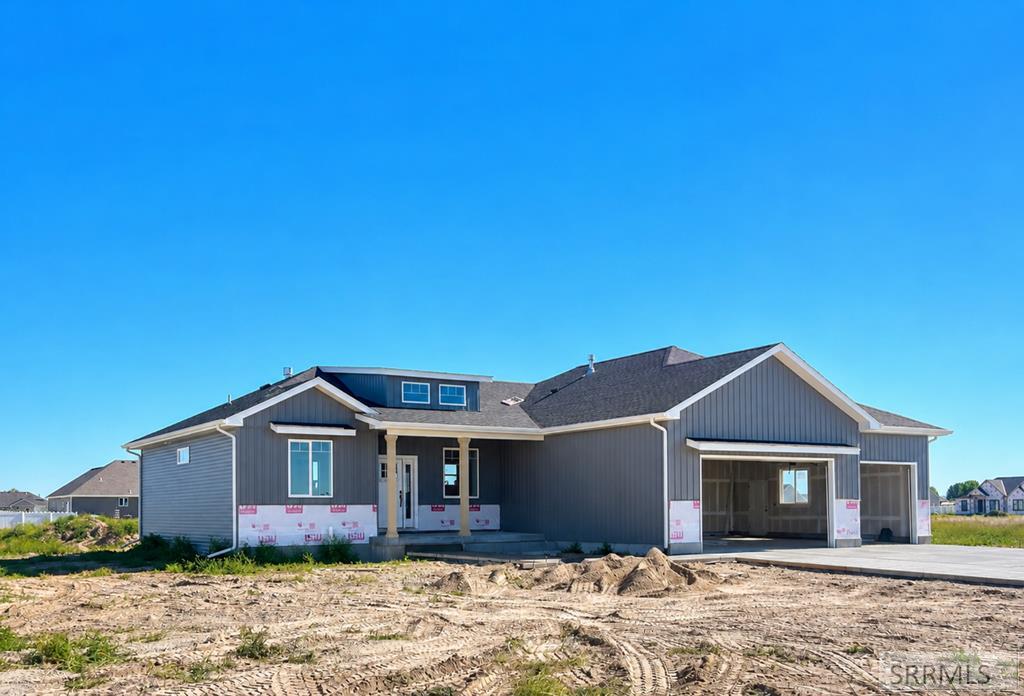
***Seller is offering up to $10,000 toward landscaping, buyer closing costs, an interest rate buydown, or other seller-approved expenses, subject to lender approval and applicable loan program limits.*** The Ashwood plan blends style and function with an oversized covered front porch and spacious 3-car garage. Inside, 9′ ceilings and LVP flooring, except in bedrooms, stairs and primary closet, create a bright, open feel. The kitchen features a farmhouse sink, custom range hood, upgraded appliances, pantry workstation, painted cabinets and a large island with pendant lighting. A gas fireplace anchors the living room. The laundry room includes cabinets and a hanging rod above the washer and dryer. Black finishes enhance the modern design. Bathrooms feature tile shower surrounds, while the primary bath offers a freestanding tub, double sinks and walk-in shower. Additional features include central A/C, central vacuum and whole-house rain gutters. Estimated completion: October 2026. Basement HVAC and plumbing will be roughed in. Option to finish the basement for an additional $40,000, which could change the completion date. Tax information reflects land only and will change once the home is assessed. Buyer to verify.
Property Details
Price:
$625,000
MLS #:
2185729
Status:
Active
Beds:
3
Baths:
2
Type:
Single Family
Subdivision:
The Parks
Listed Date:
Apr 21, 2026
Finished Sq Ft:
3,622
Lot Size:
22,215 sqft / 0.51 acres (approx)
Year Built:
2026
Take a Tour


Mortgage Calculator
Schools
Elementary School:
SUNRISE ELEMENTARY-1-2 60EL
Middle School:
SHELLEY/HOBBS 60JH
High School:
SHELLEY 60HS
Interior
Air Conditioning
Central Air
Appliances Included
Central Vacuum, Dishwasher, Disposal, Microwave, Gas Water Heater
Basement
Full, Unfinished
Basement Sq Ft
1811
Blw Grade Sq Ft
1811
Heat Source/Type
Natural Gas, Forced Air
Main # Bedrooms
3
Main # Family Rms
1
Main # Fireplaces
1
Main # Full Baths
2
Main # Kitchens
1
Main # Laundry Rms
1
Main Sq Ft
1811
Total Full Baths
2
Exterior
Fence Type/Info
None
Foundation
Concrete Perimeter
Irrigation
None
Landscaping
None
Roof
Asphalt Shingle
Sewer
Public Sewer
View
Mountain(s)
Water
Public
Financial
HOA Fee
$118
Taxes
$179
Map
Community
- Address661 Glacier Ave SHELLEY ID
- SubdivisionThe Parks
- CitySHELLEY
- CountyBingham
- Zip Code83274
Similar Listings Nearby

661 Glacier Ave
SHELLEY, ID