

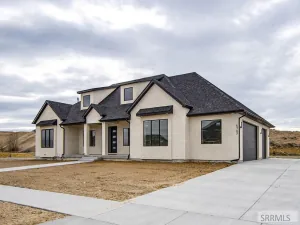
***Seller is offering up to $10,000 toward landscaping, buyer closing costs, an interest rate buydown, or other seller-approved expenses, subject to lender approval and applicable loan program limits.*** Currently under construction, this impressive home features a spacious floor plan and beautiful architectural details. Multiple gables, a covered entry and oversized three-car garage create a welcoming exterior. Inside, soaring ceilings and large windows provide an open, airy feel. The kitchen, dining area and great room flow together for entertaining and everyday living. A fireplace adds warmth, while a nearby sliding glass door opens to the large covered patio. The primary suite features a vaulted ceiling and spacious bathroom. Additional bedrooms and living spaces offer flexibility for guests or a home office. A full basement provides potential for future living and entertaining space. Estimated completion: February 2027. Basement HVAC and plumbing will be roughed in. Option to finish the basement for an additional $40,000, which could change the completion date. Tax information reflects land only and will change once the home is assessed. Buyer to verify.
Property Details
Price:
$686,000
MLS #:
2188447
Status:
Active
Beds:
6
Baths:
3
Type:
Single Family
Subdivision:
GRANITE CREEK-BON
Listed Date:
Aug 10, 2026
Finished Sq Ft:
3,874
Lot Size:
14,810 sqft / 0.34 acres (approx)
Year Built:
2026
Take a Tour


Mortgage Calculator
Schools
Elementary School:
AMMON 93EL
Middle School:
SANDCREEK 93JH
High School:
HILLCREST 93HS
Interior
Air Conditioning
Central Air
Appliances Included
Central Vacuum, Dishwasher, Disposal, Microwave, Gas Range, Gas Water Heater
Basement
Full, Unfinished
Basement # Bedrooms
3
Basement # Full Baths
1
Basement # Living Rms
1
Basement Sq Ft
1937
Blw Grade Sq Ft
1937
Heat Source/Type
Natural Gas, Forced Air
Main # Bedrooms
3
Main # Family Rms
1
Main # Fireplaces
1
Main # Full Baths
2
Main # Kitchens
1
Main # Laundry Rms
1
Main Sq Ft
1937
Other Rooms
Main Floor Family Room, Main Floor Master Bedroom, Master Bath, Mud Room, Pantry
Total Full Baths
3
Exterior
Fence Type/Info
None
Foundation
Concrete Perimeter
Irrigation
None
Landscaping
None
Roof
Asphalt Shingle
Sewer
Public Sewer
Water
Public
Financial
HOA Fee
$350
Taxes
$626
Map
Community
- Address2690 Granite Falls Drive AMMON ID
- SubdivisionGRANITE CREEK-BON
- CityAMMON
- CountyBonneville
- Zip Code83406
Similar Listings Nearby




2690 Granite Falls Drive
AMMON, ID