
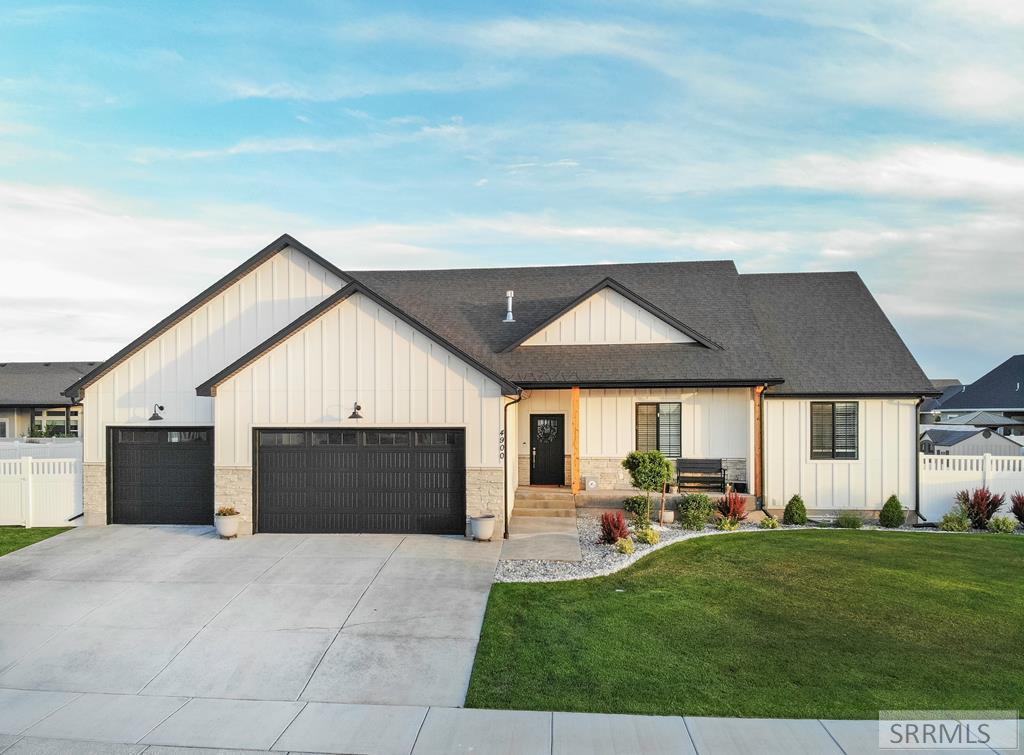
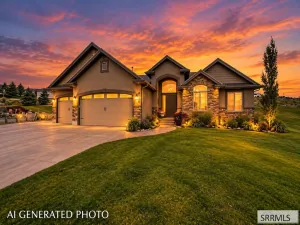
This isn’t just a home designed and built with attention to every detail, suited for comfortable living with many upgrades. This home is a membership in one of the most friendly and welcoming tight knit communities that has the edge-of-town feel, yet close to employment and enjoyment. The neighborhood encompasses values and belonging. The new owner that values lifestyle will love the sense of belonging here, the friendly interactions, gatherings, and safety that are all part of a desirable lifestyle beyond the routine of daily living. The discerning reader should go beyond the photos; take a tour of the home and invest some time in looking at the neighborhood. You’re bound to run into members of the community in the evening. You’ll be surprised with the warm reception. A few things I love about the home: The open concept with tall ceilings is very welcoming! The kitchen is beautifully crafted with lots of countertop and storage. The Living Room is great for gatherings but also great for privacy and enjoyment. The fireplace and built-ins are an elegant focal point! The Primary bedroom and bath are commendable. Overall, styling and design is timeless! Fence is prepped for RV Pad with gates and removable post. Time is well spent here. Info provided as a courtesy, Buyer to verify.
Property Details
Price:
$649,000
MLS #:
2187633
Status:
Active
Beds:
6
Baths:
3
Type:
Single Family
Subdivision:
VILLASTHE-BON
Listed Date:
Jul 9, 2026
Finished Sq Ft:
3,654
Lot Size:
12,632 sqft / 0.29 acres (approx)
Year Built:
2021

Schools
Elementary School:
RIMROCK
Middle School:
Black Canyon M.S.
High School:
THUNDER RIDGE-D93
Interior
Air Conditioning
Central Air, Heat Pump
Appliances Included
Dishwasher, Disposal, Microwave, Vented Exhaust Fan, Gas Range, Gas Water Heater, Water Softener Owned
Basement
Egress Windows, Finished
Basement # Bedrooms
3
Basement # Family Rms
1
Basement # Full Baths
1
Basement Sq Ft
1819
Blw Grade Sq Ft
1819
Heat Source/Type
Natural Gas
Main # Bedrooms
3
Main # Fireplaces
1
Main # Formal Dining Rms
1
Main # Full Baths
2
Main # Kitchens
1
Main # Laundry Rms
1
Main # Living Rms
1
Main Sq Ft
1835
Other Rooms
Main Floor Master Bedroom, Master Bath, Mud Room, Pantry
Total Full Baths
3
Exterior
Fence Type/Info
Vinyl
Foundation
Concrete Perimeter
Irrigation
None
Landscaping
Established Lawn, Flower Beds, Sprinkler- Auto, Sprinkler System Full
Roof
Asphalt Shingle
Sewer
Public Sewer
Water
Public
Financial
Taxes
$3,059
Map
Community
- Address4900 Torcello Drive AMMON ID
- SubdivisionVILLAS(THE)-BON
- CityAMMON
- CountyBonneville
- Zip Code83406
Similar Listings Nearby


4900 Torcello Drive
AMMON, ID