
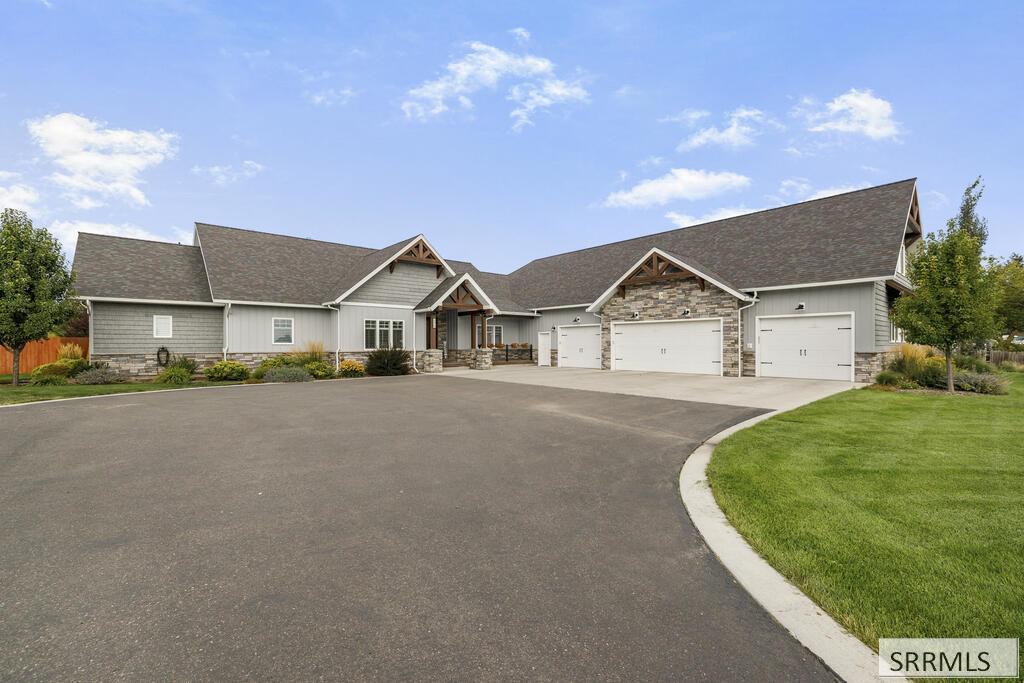
Rare opportunity to own an exceptional custom home with breathtaking Teton views on 1.98 acres! Offering 4 bedrooms, 5 baths, and 4,485 SF, this distinctive property showcases quality craftsmanship and thoughtful design. Nearly all living space is conveniently located on the main floor, complemented by a large gear room. Quartz countertops, 4-zone heating and A/C, and quality finishes add comfort throughout. Above the garage is a 16’x36′ bonus room plus 12’x26′ storage room. The impressive 1,708 SF, 4-vehicle garage is finished, insulated, and heated with three 8′ doors, workbench, and extensive storage. A whole-home Generac generator with two 1,000-gallon propane tanks and two 50-gallon water heaters adds peace of mind. Outside, enjoy full sprinklers, metal/vinyl siding with stone accents, covered Trex deck, firepit, stamped concrete, asphalt drive, and incredible views. Ideally located approx. 60 miles from Yellowstone, 70 from Jackson, and 30 from St. Anthony Sand Dunes, with world-class fishing minutes away and Grand Targhee, Big Sky & Snow King within 2 hours. Furniture may be available for purchase.
Property Details
Price:
$1,380,000
MLS #:
2189091
Status:
Active
Beds:
4
Baths:
5
Type:
Single Family
Listed Date:
Sep 9, 2026
Finished Sq Ft:
4,485
Lot Size:
86,248 sqft / 1.98 acres (approx)
Year Built:
2020

Schools
Elementary School:
ASHTON A215EL
Middle School:
NORTH FREMONT A215JH
High School:
NORTH FREMONT A215HS
Interior
Air Conditioning
Central Air
Appliances Included
Dishwasher, Double Oven, Disposal, Microwave, Refrigerator, Water Softener Owned
Basement
None
Heat Source/Type
Propane
Main # Bedrooms
4
Main # Dens/Offices
1
Main # Family Rms
1
Main # Fireplaces
1
Main # Formal Dining Rms
1
Main # Full Baths
3
Main # Half Baths
1
Main # Kitchens
1
Main # Laundry Rms
1
Main Sq Ft
3381
Other Rooms
Formal Dining Room, Office, Pantry
Total Full Baths
5
Upper # Family Rms
1
Upper # Half Baths
1
Upper Sq Ft
1104
Exterior
Fence Type/Info
Wood
Foundation
Concrete Perimeter
Irrigation
None
Landscaping
Concrete Curbing, Established Lawn, Established Trees, Sprinkler System Full
Roof
Asphalt Shingle
Sewer
Public Sewer
Topography/Setting
Level, Rural, Secluded
View
Mountain(s)
Water
Public
Financial
Taxes
$6,420
Map
Community
- Address576 Baker Road ASHTON ID
- CityASHTON
- CountyFremont
- Zip Code83420
Similar Listings Nearby

576 Baker Road
ASHTON, ID