
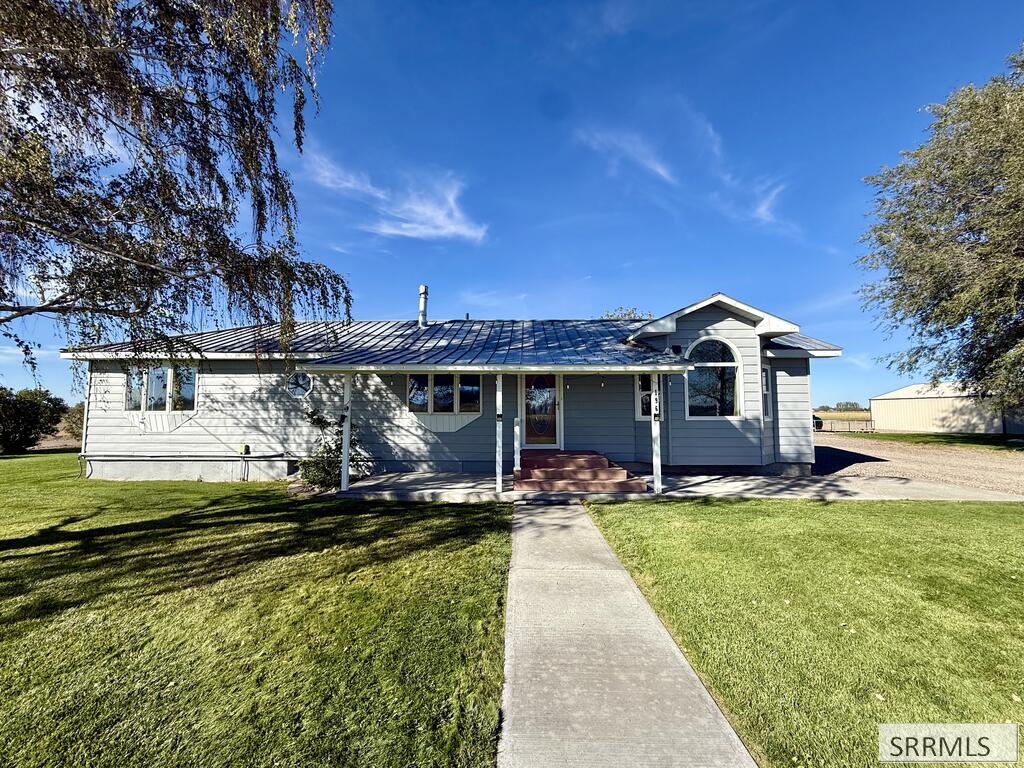
This well-maintained, multi-level home offers spacious living areas, thoughtful features, and an abundance of storage both inside and out. The main floor welcomes you with a bright, open living room, kitchen, &' dining area. A versatile spare room provides space for an office, walk-in pantry, or whatever suits your needs. You''ll also find a large laundry room with access to an enclosed porch, a half bath with ample storage, &' a primary suite complete with an attached bath and walk-in closet. Upstairs has a full bath &' two large bedrooms, one with a Murphy bed. The lower level offers an expansive living room with a propane fireplace &' bar area, along with an additional den—perfect for entertaining, relaxing, or creating a separate gathering space. An unfinished basement provides more room for storage. Step outside to a well-established yard with mature trees and a sprinkler system. But the true hidden gem of this property is the shop space! With six bays-some double-deep—there is room for just about everything. Featuring power, a wood-burning stove, workbenches, storage space, a loft, and an additional carport area. Whether you''re looking for space for a home business, a place to work on projects, room for hobbies or simply a place for all the toys! This home is your opportunity!
Property Details
Price:
$479,000
MLS #:
2189561
Status:
Active
Beds:
3
Baths:
3
Type:
Single Family
Listed Date:
Sep 30, 2026
Finished Sq Ft:
2,520
Lot Size:
40,510 sqft / 0.93 acres (approx)
Year Built:
1953
Take a Tour

Mortgage Calculator
Schools
Elementary School:
WAPELLO 55EL
Middle School:
Mountain View Middle Scool
High School:
BLACKFOOT 55HS
Interior
Air Conditioning
Window/Wall Unit(s)
Appliances Included
Dishwasher, Microwave, Electric Range, Refrigerator, Trash Compactor, Water Softener Rented
Basement
Partial, Unfinished
Basement # Fireplaces
1
Basement Sq Ft
600
Blw Grade Sq Ft
990
Heat Source/Type
Electric, Propane
Lower # Dens/Offices
1
Lower # Family Rms
1
Lower Sq Ft
390
Main # Bedrooms
1
Main # Dens/Offices
1
Main # Formal Dining Rms
1
Main # Full Baths
1
Main # Half Baths
1
Main # Kitchens
1
Main # Laundry Rms
1
Main # Living Rms
1
Main Sq Ft
1140
Other Rooms
Den/Study, Formal Dining Room, Main Floor Family Room, Main Floor Master Bedroom, Master Bath, Mud Room, Office, Pantry, Separate Storage, Workshop
Total Full Baths
2
Total Half Baths
1
Upper # Bedrooms
2
Upper # Full Baths
1
Upper Sq Ft
390
Exterior
Fence Type/Info
None
Foundation
Concrete Perimeter
Irrigation
Sprinkler Irrigation
Landscaping
Established Lawn, Established Trees, Sprinkler- Auto, Sprinkler System Full
Roof
Metal
Sewer
Private Septic
Topography/Setting
Rural
Water
Well
Financial
Taxes
$1,221
Map
Community
- Address196 400 N BLACKFOOT ID
- CityBLACKFOOT
- CountyBingham
- Zip Code83221
Similar Listings Nearby


196 400 N
BLACKFOOT, ID