
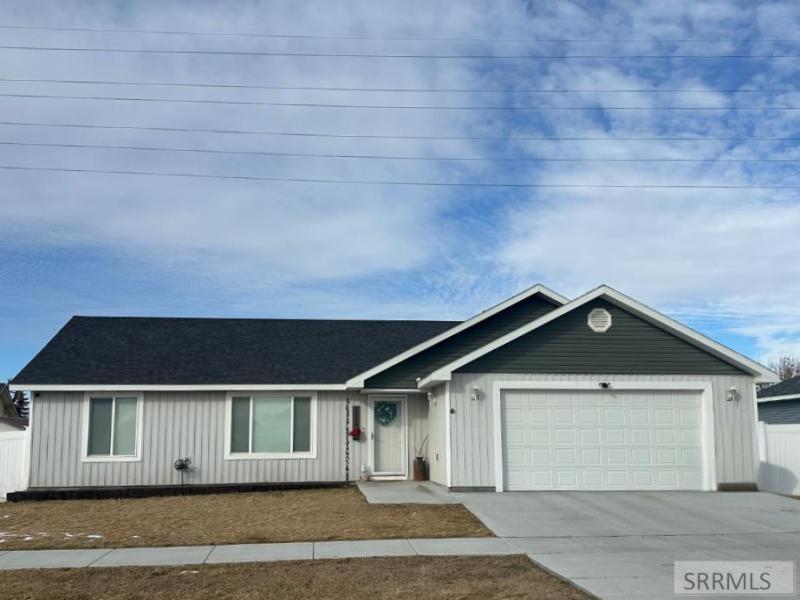
SELLER IS MOTIVATED—BRING AN OFFER! Enjoy the ease of one-level living in this beautiful, modern home featuring an open-concept design, vaulted ceilings, and custom cabinetry throughout. The spacious layout creates a bright and inviting atmosphere, perfect for both everyday living and entertaining. The kitchen combines style and functionality with charcoal-colored appliances and plenty of workspace. Retreat to the generous primary suite, complete with a large walk-in closet and a spacious en-suite bath designed for comfort. Durable LVP flooring flows throughout the main living areas, offering a clean, modern look and easy maintenance. Outside, enjoy a fully fenced backyard and concrete patio—perfect for summer barbecues, pets, play, or simply relaxing. Additional features include a double-car garage, low-maintenance exterior, gas furnace and water heater, central A/C, and thoughtful details throughout. With its stylish finishes, functional floor plan, and easy-care living, this home is ready for its next owner. Motivated seller—don''t miss your opportunity to make this beautiful home yours!
Property Details
Price:
$369,000
MLS #:
2182218
Status:
Active
Beds:
3
Baths:
2
Type:
Single Family
Subdivision:
LNR WEST SUBDIVISION-BING
Listed Date:
Feb 25, 2026
Finished Sq Ft:
1,420
Lot Size:
7,405 sqft / 0.17 acres (approx)
Year Built:
2021
Take a Tour

Mortgage Calculator
Schools
Elementary School:
STALKER 55EL
Middle School:
Mountain View Middle Scool
High School:
Blackfoot High
Interior
Air Conditioning
Central Air
Appliances Included
Dishwasher, Disposal, Microwave, Electric Range, Refrigerator, Gas Water Heater
Basement
Crawl Space
Heat Source/Type
Natural Gas, Forced Air
Main # Bedrooms
3
Main # Full Baths
2
Main # Kitchens
1
Main # Laundry Rms
1
Main # Living Rms
1
Main Sq Ft
1420
Other Rooms
Breakfast Nook/Bar, Main Floor Master Bedroom, Master Bath, Pantry
Total Full Baths
2
Exterior
Fence Type/Info
Vinyl, Full
Foundation
Concrete Perimeter
Irrigation
None
Landscaping
Established Lawn, Established Trees, Flower Beds, Sprinkler- Auto
Roof
Asphalt Shingle
Sewer
Public Sewer
Topography/Setting
Level
Water
Public
Financial
Taxes
$2,007
Map
Community
- Address1119 Sweetwater Dr BLACKFOOT ID
- SubdivisionLNR WEST SUBDIVISION-BING
- CityBLACKFOOT
- CountyBingham
- Zip Code83221
Similar Listings Nearby

1119 Sweetwater Dr
BLACKFOOT, ID