
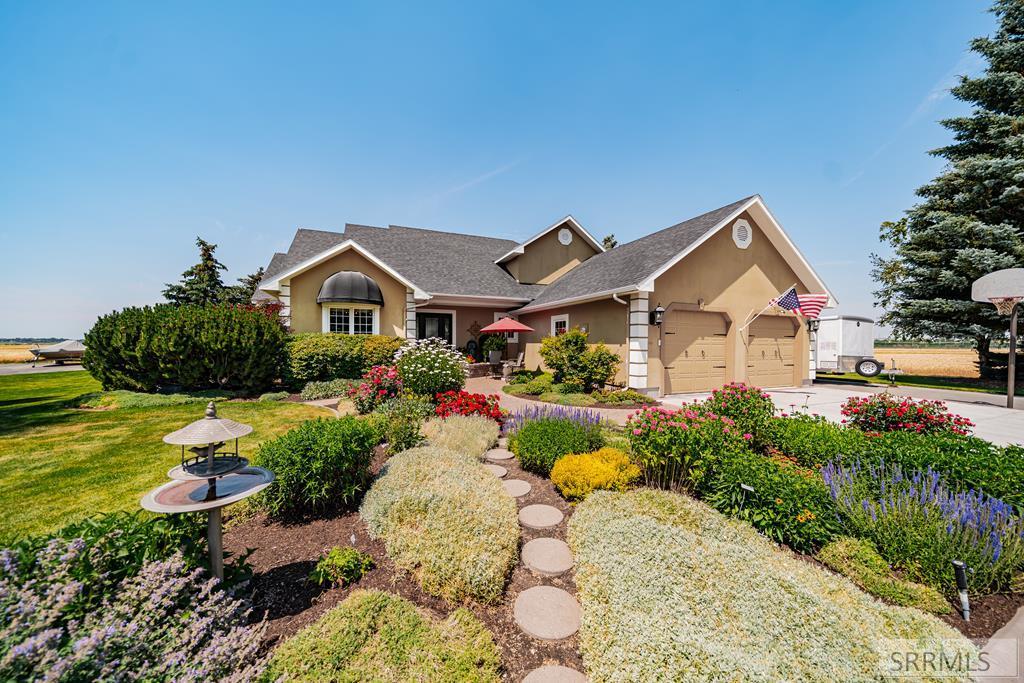
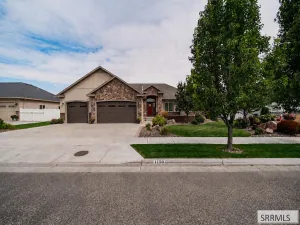
THE SHOP YOU''VE BEEN LOOKING FOR—AND A HOME WORTH COMING HOME TO! Some properties offer a great home. Others offer a great shop. This one gives you both! Set on 1.449 acres in an exceptional location near Sage Lakes Golf Course, the Snake River, &' Freeman Park, this property delivers space, quality, and versatility. The 40'' x 60'' finished and heated shop is approximately 2,400 sq. ft. of climate-controlled workspace, complete with an office, half bath, break area, &' RV parking. Whether you need room for vehicles, hobbies, a workshop, toys, a business, or simply incredible storage, this is far more than a garage—it''s a serious shop built to be used. The beautifully landscaped 1-story stucco home offers over 4,000 sq. ft. of finished living space with vaulted ceilings, crown molding, hardwood floors, quartz counters, double ovens, and a pass-through fireplace. The spacious main-floor primary suite features French doors to the courtyard, marble counters, jetted tub, and walk-in closet. Two bedrooms and a full bath are upstairs, while the basement offers two family rooms—including one with a wet bar and pool table—plus an additional bedroom and room to grow. Add the acreage, beautiful courtyard, and exceptional location and you have a property that truly stands apart!
Property Details
Price:
$800,000
MLS #:
2187792
Status:
Active
Beds:
4
Baths:
3
Type:
Single Family
Listed Date:
Jul 15, 2026
Finished Sq Ft:
4,087
Lot Size:
63,118 sqft / 1.45 acres (approx)
Year Built:
1994
Take a Tour
Mortgage Calculator
Schools
Elementary School:
TEMPLE VIEW 91EL
Middle School:
EAGLE ROCK 91JH
High School:
SKYLINE 91HS
Interior
Air Conditioning
Central Air
Appliances Included
Dishwasher, Double Oven, Disposal, Refrigerator, Gas Water Heater, Water Softener Owned
Basement
Egress Windows, Full, Partially Finished
Basement # Bedrooms
1
Basement # Family Rms
2
Basement Sq Ft
1762
Blw Grade Sq Ft
1762
Heat Source/Type
Natural Gas, Forced Air
Main # Bedrooms
1
Main # Fireplaces
1
Main # Full Baths
1
Main # Half Baths
1
Main # Kitchens
1
Main # Laundry Rms
1
Main # Living Rms
1
Main Sq Ft
1781
Other Rooms
Formal Dining Room, Game Room, Main Floor Master Bedroom, Master Bath, Separate Storage, Workshop
Total Full Baths
2
Total Half Baths
1
Upper # Bedrooms
2
Upper # Full Baths
1
Upper Sq Ft
544
Exterior
Foundation
Concrete Perimeter
Irrigation
Sprinkler Irrigation
Landscaping
Established Lawn, Established Trees, Flower Beds, Garden Area, Sprinkler- Auto
Roof
Asphalt Shingle
Sewer
Private Septic
Topography/Setting
Level
View
Mountain(s), Valley
Water
Well
Financial
Taxes
$1,675
Map
Community
- Address4225 5th W IDAHO FALLS ID
- CityIDAHO FALLS
- CountyBonneville
- Zip Code83401
Similar Listings Nearby


4225 5th W
IDAHO FALLS, ID