
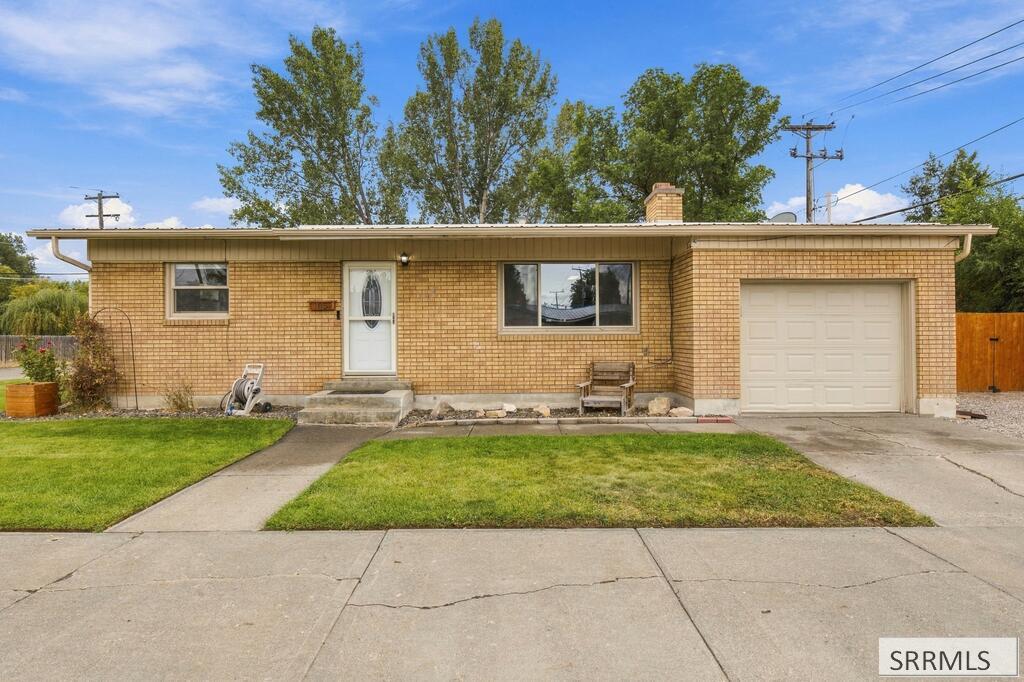
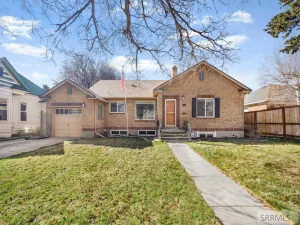
Well-maintained, and move-in-ready. This 5 bedroom 2 bath home offers a great combination of original character, thoughtful updates, and plenty of functional living space! Beautiful original hardwood floors highlight the main level, including the spacious living room. The kitchen features newer stainless-steel appliances and opens to a spacious dining area with plenty of room for a large table and gathering space. 3 bedrooms and 1 bathroom with tile flooring and tile tub surround complete the main level. Downstairs you’ll find 2 additional bedrooms, a second bathroom with a tiled walk-in shower, and a large finished family room offering plenty of space for movie nights, a game room, or additional living space. A dedicated laundry area and additional storage complete the basement. Several major improvements have already been completed, including a furnace replaced in 2019, main water line replaced in 2022, and main sewer line replaced in 2025. Central A/C and an included water softener add even more comfort and convenience. Outside, the fully fenced backyard is set up to enjoy, with a covered patio, lawn area, and firepit area providing plenty of space for relaxing, entertaining, and gathering outdoors. RV parking and a single garage provide additional parking and storage.
Property Details
Price:
$358,000
MLS #:
2189335
Status:
Pending
Beds:
5
Baths:
2
Type:
Single Family
Subdivision:
HIGHLAND PARK-BON
Listed Date:
Sep 18, 2026
Finished Sq Ft:
2,147
Lot Size:
7,405 sqft / 0.17 acres (approx)
Year Built:
1963

Schools
Elementary School:
BUSH 91EL
Middle School:
EAGLE ROCK 91JH
High School:
SKYLINE 91HS
Interior
Air Conditioning
Central Air
Appliances Included
Dishwasher, Dryer, Microwave, Electric Range, Refrigerator, Washer, Gas Water Heater, Water Softener Owned
Basement
Finished, Full
Basement # Bedrooms
2
Basement # Family Rms
1
Basement # Full Baths
1
Basement # Laundry Rms
1
Basement Sq Ft
986
Blw Grade Sq Ft
986
Heat Source/Type
Natural Gas, Forced Air
Main # Bedrooms
3
Main # Fireplaces
1
Main # Full Baths
1
Main # Kitchens
1
Main # Living Rms
1
Main Sq Ft
1161
Other Rooms
Main Floor Master Bedroom
Total Full Baths
2
Exterior
Fence Type/Info
Block, Full, Privacy
Foundation
Concrete Perimeter
Irrigation
None
Landscaping
Established Lawn, Flower Beds, Garden Area, Outdoor Lighting, Sprinkler- Auto, Sprinkler System Full
Roof
Metal
Sewer
Public Sewer
Topography/Setting
Corner Lot, Level
Water
Public
Financial
Taxes
$1,932
Map
Community
- Address105 Crowley Street IDAHO FALLS ID
- SubdivisionHIGHLAND PARK-BON
- CityIDAHO FALLS
- CountyBonneville
- Zip Code83402
Similar Listings Nearby



105 Crowley Street
IDAHO FALLS, ID