

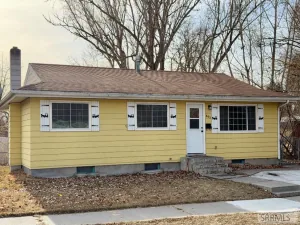
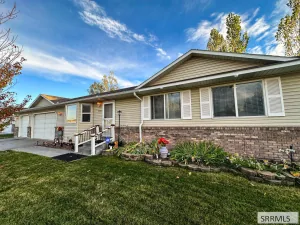
Been waiting for the right home, or wondering if higher interest rates mean you should keep waiting? Take another look! Why buy a fixer-upper when you can have a home that feels brand new without the new-home price tag? This 4-bedroom, 2-bath home was fully remodeled from the subfloor up. It’s not your typical flip; it’s a contractor remodel with quality and attention to detail throughout. Updates include a new metal roof, vinyl windows, vinyl siding, electrical wiring, flooring, paint, cabinets, fixtures, lighting, and appliances. It’s truly move-in ready, so you can skip the remodel budget, time, and hassle that come with a home needing extensive TLC. Instead of planning major updates after closing, you can focus on making the home yours. And if rates have you hesitating, ask a lender about financing options that may help make the numbers work for you. Enjoy a central location on a wide street, with a city park and Melaleuca Field directly across the street and the greenbelt less than a quarter mile away. Why take on a project when so much has already been done? Come see the difference for yourself. Some photos have been virturaly staged.
Property Details
Price:
$329,900
MLS #:
2188681
Status:
Active
Beds:
4
Baths:
2
Type:
Single Family
Subdivision:
HIGHLAND PARK-BON
Listed Date:
Aug 21, 2026
Finished Sq Ft:
1,782
Lot Size:
6,098 sqft / 0.14 acres (approx)
Year Built:
1977
Take a Tour

Mortgage Calculator
Schools
Elementary School:
BUSH 91EL
Middle School:
EAGLE ROCK 91JH
High School:
SKYLINE 91HS
Interior
Air Conditioning
None
Appliances Included
Dishwasher, Disposal, Vented Exhaust Fan, Electric Range, Refrigerator, Electric Water Heater
Basement
Daylight Windows, Egress Windows, Finished, Full
Blw Grade Sq Ft
874
Heat Source/Type
Cadet Style
Lower # Bedrooms
2
Lower # Dens/Offices
1
Lower # Family Rms
1
Lower # Full Baths
1
Lower # Laundry Rms
1
Lower Sq Ft
874
Other Rooms
Office
Total Full Baths
2
Upper # Bedrooms
2
Upper # Full Baths
1
Upper # Kitchens
1
Upper # Living Rms
1
Upper Sq Ft
908
Exterior
Fence Type/Info
Partial
Foundation
Block
Irrigation
None
Landscaping
Established Lawn, Established Trees
Roof
Metal
Sewer
Public Sewer
Water
Public
Financial
Taxes
$1,562
Map
Community
- Address975 Blaine Avenue IDAHO FALLS ID
- SubdivisionHIGHLAND PARK-BON
- CityIDAHO FALLS
- CountyBonneville
- Zip Code83402
Similar Listings Nearby


975 Blaine Avenue
IDAHO FALLS, ID