
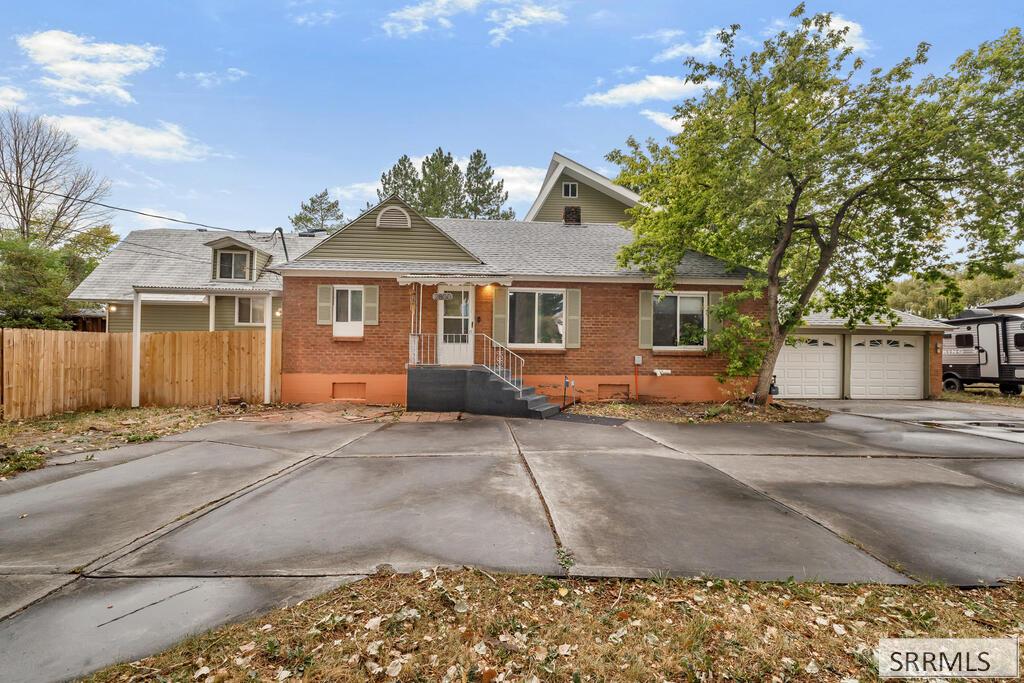
Spacious, Full of Character & Truly One of a Kind! This 6-bedroom, 4.5-bath Ammon home offers an impressive amount of space, flexibility & character inside and out. The generous floor plan includes a mother-in-law apartment, creating a versatile option for extended family, guests or multi-generational living. Outside, the expansive corner lot is surrounded by beautiful mature trees & features a newly fenced backyard, covered patio, circular driveway & plenty of room for RV parking. A large storage shed provides additional space for tools & equipment, while a vintage log cabin relocated from the Bone area adds a truly distinctive feature with plenty of possibilities. The attached 2-car garage offers additional storage plus a 6-ft mechanic’s pit, ideal for automotive projects or hobby space. With abundant living space, established landscaping, flexible accommodations & unique amenities you won’t find everywhere, this property offers character, functionality & room to make it your own.
Property Details
Price:
$490,000
MLS #:
2189340
Status:
Active
Beds:
6
Baths:
5
Type:
Single Family
Subdivision:
PULLEY-BON
Listed Date:
Sep 18, 2026
Finished Sq Ft:
4,903
Lot Size:
19,602 sqft / 0.45 acres (approx)
Year Built:
1950
Take a Tour

Mortgage Calculator
Schools
Elementary School:
AMMON 93EL
Middle School:
SANDCREEK 93JH
High School:
HILLCREST 93HS
Interior
Air Conditioning
None
Appliances Included
Dishwasher, Disposal, Microwave, Electric Range, Refrigerator, Electric Water Heater
Basement
Exterior Entry
Basement # Dens/Offices
1
Basement # Family Rms
1
Basement Sq Ft
1356
Blw Grade Sq Ft
1356
Heat Source/Type
Natural Gas, Forced Air
Lower # Fireplaces
1
Main # Bedrooms
4
Main # Dens/Offices
1
Main # Family Rms
1
Main # Full Baths
3
Main # Half Baths
1
Main # Kitchens
1
Main # Laundry Rms
1
Main # Living Rms
1
Main Sq Ft
2247
Other Rooms
Apartment, Main Floor Family Room, Main Floor Master Bedroom, Master Bath, Mud Room, Office
Total Full Baths
4
Total Half Baths
1
Upper # Bedrooms
2
Upper # Full Baths
1
Upper Sq Ft
1300
Exterior
Fence Type/Info
Wood, Full
Foundation
Concrete Perimeter
Irrigation
Ditch System Irrigation, Sprinkler Irrigation
Landscaping
Established Lawn, Established Trees
Roof
Asphalt Shingle
Sewer
Public Sewer
Topography/Setting
Corner Lot
Water
Public
Financial
Taxes
$2,413
Map
Community
- Address2800 Western Avenue IDAHO FALLS ID
- SubdivisionPULLEY-BON
- CityIDAHO FALLS
- CountyBonneville
- Zip Code83406
Similar Listings Nearby

2800 Western Avenue
IDAHO FALLS, ID