
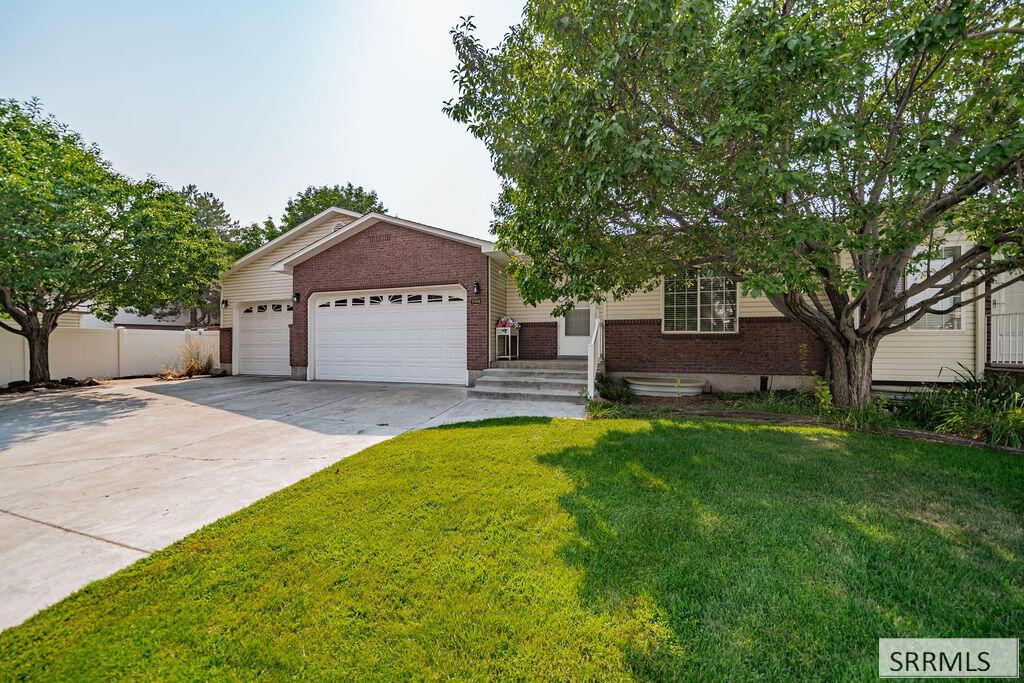
Less than $119 per square foot! Sprawling town home with over 3300 sq. ft., 3 car garage and fabulous location now priced at $399,000! Main level living, open floor plan and luxurious primary suite. Main level includes laundry room with sink, huge primary suite with dual vanity, tile shower, jetted tub & walk-in closet, spacious family room with vaulted ceilings, convenient 1/2 bath for guests, kitchen with new gas range and large front room with spacious entry and a coat closet. The basement offers a huge family room with wet bar, pool table and game table included, 2 large bedrooms with walk in closets, full bath, storage room and large utility room. This home offers plenty of storage opportunities with multiple linen closets, coat closets and more! Enjoy the covered patio, mature landscaping, full sprinkler system and flower beds! There’s even a bench out front! Be sure to notice the HUGE 3 car garage and all it offers! This location is in the heart of the shopping district, close to restaurants, medical facilities and parks. Call today to schedule your personal tour!
Property Details
Price:
$399,000
MLS #:
2188624
Status:
Pending
Beds:
3
Baths:
3
Type:
Single Family
Subdivision:
R & V PARK-BON
Listed Date:
Aug 18, 2026
Finished Sq Ft:
3,356
Lot Size:
6,534 sqft / 0.15 acres (approx)
Year Built:
2001

Schools
Elementary School:
THERESA BUNKER 91EL
Middle School:
TAYLOR VIEW 91JH
High School:
IDAHO FALLS 91HS
Interior
Air Conditioning
Central Air
Appliances Included
Dishwasher, Dryer, Disposal, Microwave, Exhaust Fan, Gas Range, Refrigerator, Washer, Gas Water Heater, Water Softener Owned
Basement
Egress Windows, Finished, Full
Basement # Bedrooms
2
Basement # Family Rms
1
Basement # Full Baths
1
Basement Sq Ft
1678
Blw Grade Sq Ft
1678
Heat Source/Type
Natural Gas, Forced Air
Main # Bedrooms
1
Main # Family Rms
1
Main # Fireplaces
1
Main # Formal Dining Rms
1
Main # Full Baths
1
Main # Half Baths
1
Main # Kitchens
1
Main # Laundry Rms
1
Main # Living Rms
1
Main Sq Ft
1678
Other Rooms
Breakfast Nook/Bar, Main Floor Family Room, Main Floor Master Bedroom, Master Bath, Pantry
Total Full Baths
2
Total Half Baths
1
Exterior
Fence Type/Info
Vinyl, Full
Foundation
Concrete Perimeter
Irrigation
None
Landscaping
Established Lawn, Established Trees, Flower Beds, Sprinkler- Auto
Roof
Asphalt Shingle
Sewer
Public Sewer
Topography/Setting
Cul- De- Sac
Water
Public
Financial
HOA Fee
$60
Taxes
$3,497
Map
Community
- Address2086 12th Street Circle IDAHO FALLS ID
- SubdivisionR & V PARK-BON
- CityIDAHO FALLS
- CountyBonneville
- Zip Code83404
Similar Listings Nearby

2086 12th Street Circle
IDAHO FALLS, ID