

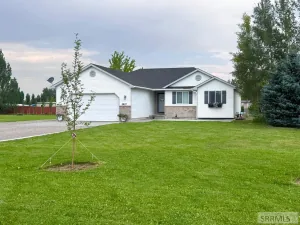
Welcome to this brand-new 3-bedroom, 2-bathroom ranch home in Pepperwood Crossing, offering over 2500 square feet of easy single-level living on a 0.32-acre lot. Step inside to a bright, vaulted living room with recessed lighting and large windows that fill the space with natural light. The kitchen is the heart of the home, featuring natural white oak wood cabinetry, epoxy countertops, a tall pantry cabinet, luxury vinyl plank flooring, and stainless appliances including a French-door refrigerator, range, built-in microwave, and dishwasher. A mudroom bench with coat hooks and a main-level laundry room with upper cabinets keep everyday life organized. The primary suite offers a tray ceiling, ceiling fan, walk-in closet, and a private bath with a wood vanity and tub/shower combo. Downstairs, the 1,260 square foot unfinished basement already has framing started, giving you room to double your living space with additional bedrooms and more. Outside, you’ll find a sodded yard with a full sprinkler system, partial vinyl fencing, RV parking, a concrete driveway, and an attached 2-car garage. Central air and a gas forced-air furnace keep you comfortable year-round. Brand-new construction, ready for you to move in!
Property Details
Price:
$419,900
MLS #:
2189860
Status:
Active
Beds:
3
Baths:
2
Type:
Single Family
Subdivision:
PEPPERWOOD CROSSING-JEF
Listed Date:
Oct 15, 2026
Finished Sq Ft:
2,520
Lot Size:
13,939 sqft / 0.32 acres (approx)
Year Built:
2026
Take a Tour

Mortgage Calculator
Schools
Elementary School:
Cottonwood Elementary
Middle School:
Rigby Middle School
High School:
RIGBY 251HS
Interior
Air Conditioning
Central Air
Appliances Included
Dishwasher, Disposal, Microwave, Electric Range, Refrigerator, Gas Water Heater
Basement
Full, Unfinished
Basement Sq Ft
1260
Blw Grade Sq Ft
1260
Heat Source/Type
Natural Gas, Forced Air
Main # Bedrooms
3
Main # Full Baths
2
Main # Kitchens
1
Main # Laundry Rms
1
Main # Living Rms
1
Main Sq Ft
1260
Other Rooms
Main Floor Master Bedroom, Master Bath, Mud Room
Total Full Baths
2
Exterior
Fence Type/Info
Vinyl, Partial
Foundation
Concrete Perimeter
Irrigation
None
Landscaping
Established Lawn, Flower Beds, Sprinkler System Full
Roof
Asphalt Shingle
Sewer
Community Sewer
Water
Community Well (5+)
Financial
HOA Fee
$20
Taxes
$226
Map
Community
- Address3886 Walnut Way RIGBY ID
- SubdivisionPEPPERWOOD CROSSING-JEF
- CityRIGBY
- CountyJefferson
- Zip Code83442
Similar Listings Nearby

3886 Walnut Way
RIGBY, ID