

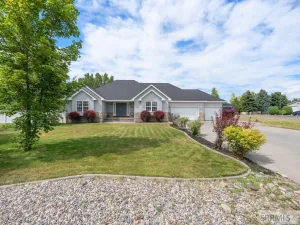
This beautifully maintained 5-bedroom home offers an impressive blend of space, comfort, and outdoor living. Set on a spacious corner lot with mature landscaping, the property welcomes you with manicured grounds and a timeless exterior, complemented by a new roof and gutters with leaf guards. Inside, vaulted ceilings and an open-concept layout create an inviting flow between the living room, dining space, and kitchen, while warm wood cabinetry, Andersen windows, plantation shutters, and quality flooring add character throughout. The spacious primary suite features a tray ceiling and private bath with a soaking tub and separate tiled shower. Downstairs, an expansive family room offers plenty of flexibility for entertaining, hobbies, or a home office. Outside, enjoy a landscaped backyard with mature shade trees, a pergola-covered patio, expansive lawn, vinyl fencing, and storage shed. An oversized garage provides exceptional space for vehicles, recreational gear, and storage. Upgrades that count would be an understatement, from the Anderson windows, leaf guard gutters, to the new roof, and so much more you can’t go wrong with this home!
Property Details
Price:
$599,000
MLS #:
2188912
Status:
Active
Beds:
5
Baths:
3
Type:
Single Family
Subdivision:
COTTAGES THE-BON
Listed Date:
Sep 1, 2026
Finished Sq Ft:
3,209
Lot Size:
26,136 sqft / 0.60 acres (approx)
Year Built:
2004
Take a Tour

Mortgage Calculator
Schools
Elementary School:
RIMROCK
Middle School:
Black Canyon M.S.
High School:
THUNDER RIDGE-D93
Interior
Air Conditioning
Central Air
Appliances Included
Dishwasher, Dryer, Microwave, Gas Range, Refrigerator, Washer, Water Softener Owned
Basement
Egress Windows, Finished, Full
Basement # Bedrooms
2
Basement # Family Rms
1
Basement # Full Baths
1
Basement Sq Ft
1600
Blw Grade Sq Ft
1600
Heat Source/Type
Natural Gas, Forced Air
Main # Bedrooms
3
Main # Dens/Offices
1
Main # Fireplaces
1
Main # Full Baths
2
Main # Kitchens
1
Main # Laundry Rms
1
Main # Living Rms
1
Main Sq Ft
1609
Other Rooms
Breakfast Nook/Bar, Den/Study, Main Floor Master Bedroom, Master Bath, Office, Pantry, Separate Storage
Total Full Baths
3
Exterior
Fence Type/Info
Vinyl, Full
Foundation
Concrete Perimeter
Irrigation
None
Landscaping
Established Lawn, Established Trees, Sprinkler System Full
Roof
Asphalt Shingle
Sewer
Public Sewer
Topography/Setting
Corner Lot, Level
Water
Public
Financial
Taxes
$2,469
Map
Community
- Address5258 Cabana Drive AMMON ID
- SubdivisionCOTTAGES (THE)-BON
- CityAMMON
- CountyBonneville
- Zip Code83401
Similar Listings Nearby




5258 Cabana Drive
AMMON, ID