
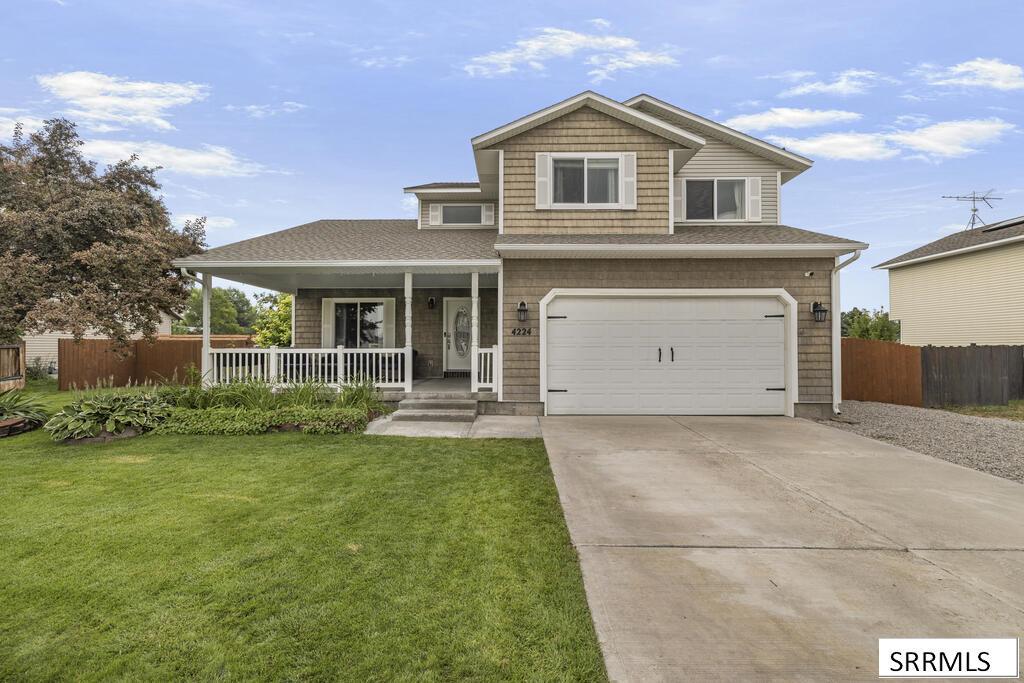
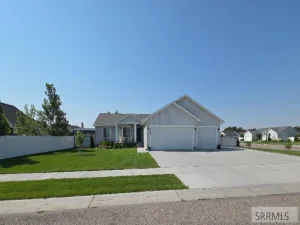
Little to NO electric bill!! How about that??? The solar panels will be paid off at closing so in this home you will have little to no power bill, depending on your usage. In beautiful, move-in condition, this spacious 5-bedroom, 3.5-bath home offers comfortable living, thoughtful updates & plenty of versatility inside & out. The interior has been refreshed with new paint throughout and new LVP flooring on the main level, creating a clean, updated feel. Generous living spaces provide plenty of room to gather, relax & entertain, while five bedrooms offer flexibility for family, guests or hobbies. Outside, the property is designed for enjoying Idaho’s seasons. The recently stained fence adds a polished touch to the yard, while a dedicated firepit area creates the perfect spot for evening gatherings. A chicken coop is ready for those interested in fresh eggs & backyard homesteading, a storage shed provides convenient space for tools, lawn equipment & seasonal gear. The dedicated RV area offers additional parking for a camper, trailer or recreational toys. With fresh interior updates, abundant living space & outdoor features that add both function and enjoyment, this home offers the flexibility to fit a variety of lifestyles in a convenient Idaho Falls location.
Property Details
Price:
$450,000
MLS #:
2188645
Status:
Pending
Beds:
5
Baths:
4
Type:
Single Family
Subdivision:
EAGLE POINTE-BON
Listed Date:
Aug 19, 2026
Finished Sq Ft:
2,939
Lot Size:
11,761 sqft / 0.27 acres (approx)
Year Built:
2007

Schools
Elementary School:
MOUNTAIN VALLEY ELEM 93
Middle School:
SANDCREEK 93JH
High School:
HILLCREST 93HS
Interior
Air Conditioning
Central Air
Appliances Included
Dishwasher, Freezer, Disposal, Microwave, Electric Range, Refrigerator, Gas Water Heater, Water Softener Owned
Basement
Egress Windows, Finished, Full
Basement # Bedrooms
2
Basement # Family Rms
1
Basement # Full Baths
1
Basement Sq Ft
907
Blw Grade Sq Ft
907
Heat Source/Type
Natural Gas, Forced Air
Main # Family Rms
1
Main # Half Baths
1
Main # Kitchens
1
Main # Living Rms
1
Main Sq Ft
981
Other Rooms
Main Floor Family Room
Total Full Baths
3
Total Half Baths
1
Upper # Bedrooms
3
Upper # Full Baths
2
Upper # Laundry Rms
1
Upper Sq Ft
1051
Exterior
Fence Type/Info
Wood, Full
Foundation
Concrete Perimeter
Irrigation
None
Landscaping
Established Lawn, Sprinkler- Auto, Sprinkler System Full
Roof
Asphalt Shingle
Sewer
Public Sewer
Topography/Setting
Level
Water
Public
Financial
Taxes
$2,061
Map
Community
- Address4224 Forest Glen Drive AMMON ID
- SubdivisionEAGLE POINTE-BON
- CityAMMON
- CountyBonneville
- Zip Code83406
Similar Listings Nearby

4224 Forest Glen Drive
AMMON, ID