
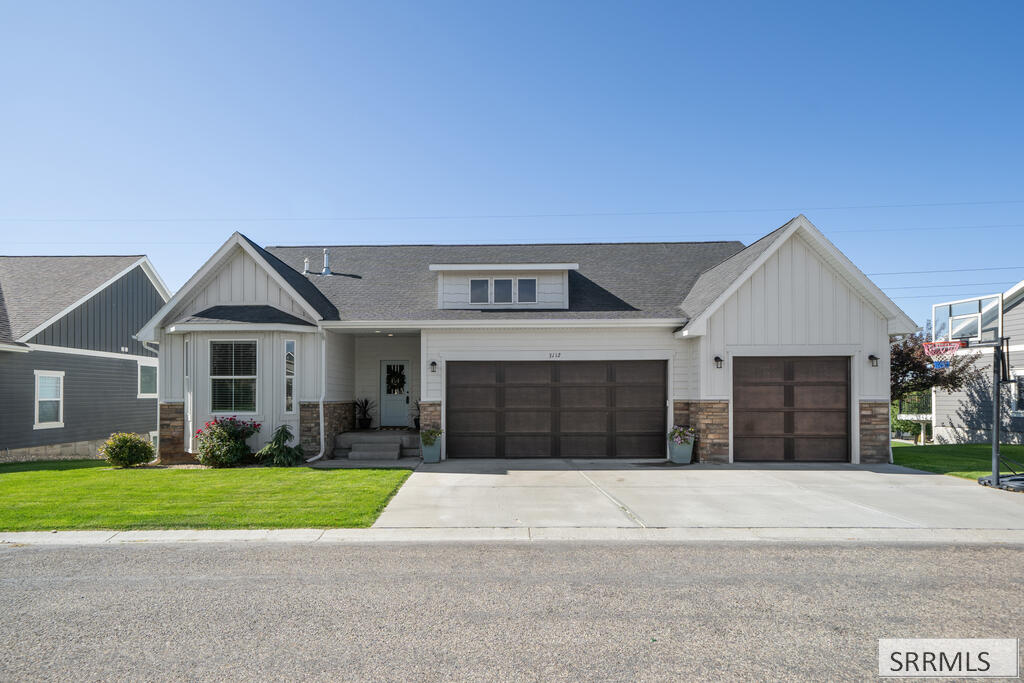
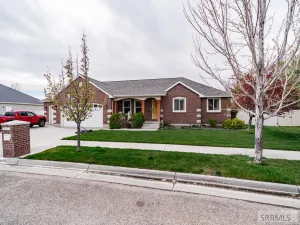
Panoramic Valley Views Steal the Show in This Stunning Modern Farmhouse Located on a Quiet, No-Through Street. Designed to Maximize the Scenery, this 5-Bedroom, 3-Bath Home Features Soaring 14′ Ceilings, a Dramatic Natural Wood Shiplap Ceiling, Expansive Windows and a Cozy Gas Fireplace. The Beautifully Updated Kitchen Offers Brand-New Quartz Countertops, Two-Toned Cabinetry, a Large Corner Pantry, And Dining Space Perfectly Positioned to Enjoy the Breathtaking Views. The Main-Level Owner’s Suite is a Private Retreat With Vaulted Ceilings, Oversized Windows, and a Newly Tiled Walk-In Shower. The Fully Finished Daylight Walkout Basement Provides 3 Additional Bedrooms, a Full Bath, Office/Flex Room, Large Family Room and Abundant Storage. Recent Interior Updates Also Include Fresh Paint Throughout The Great Room, Stairway, And Basement Living Area. Enjoy Outdoor Living Year-Round From the Covered Deck with Gas Hookup or the Lower Covered Patio. Walkout Access Leads to HOA-Maintained Green Space and Convenient Street Parking With a Small Yard Area That Could Accommodate a Fence for Small Pets. Neighborhood Walking Paths, Park, Playground, Pavilion and Open Fields are Just Steps Away, Making This Home The Perfect Blend of Comfort, Style and Location.
Property Details
Price:
$524,999
MLS #:
2189284
Status:
Active
Beds:
4
Baths:
3
Type:
Single Family
Subdivision:
HAWKS LANDING-BON
Listed Date:
Sep 17, 2026
Finished Sq Ft:
3,307
Lot Size:
5,183 sqft / 0.12 acres (approx)
Year Built:
2018
Take a Tour

Mortgage Calculator
Schools
Elementary School:
RIMROCK
Middle School:
EAGLE ROCK 91JH
High School:
THUNDER RIDGE-D93
Interior
Air Conditioning
Central Air
Appliances Included
Dishwasher, Disposal, Microwave, Refrigerator, Water Softener Owned
Basement
Finished, Full, Walk- Out Access
Basement # Bedrooms
3
Basement # Dens/Offices
1
Basement # Family Rms
1
Basement # Full Baths
1
Basement Sq Ft
1698
Blw Grade Sq Ft
1698
Heat Source/Type
Natural Gas, Forced Air
Main # Bedrooms
2
Main # Family Rms
1
Main # Fireplaces
1
Main # Full Baths
2
Main # Kitchens
1
Main # Laundry Rms
1
Main Sq Ft
1609
Other Rooms
Main Floor Master Bedroom, Master Bath, Mud Room, Office, Pantry
Total Full Baths
3
Exterior
Fence Type/Info
None
Foundation
Concrete Perimeter
Irrigation
None
Landscaping
Established Lawn
Roof
Asphalt Shingle
Sewer
Public Sewer
Topography/Setting
Sloped
View
Valley
Water
Public
Financial
HOA Fee
$50
Taxes
$2,485
Map
Community
- Address3112 Chartwell Gardens AMMON ID
- SubdivisionHAWKS LANDING-BON
- CityAMMON
- CountyBonneville
- Zip Code83406
Similar Listings Nearby


3112 Chartwell Gardens
AMMON, ID