

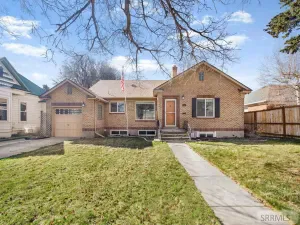
WALK TO MCCOWIN PARK! This home blends classic charm, comfortable living, and subtle mid-century influences that add timeless style. The elegant and welcoming living room is filled with natural light from large windows, highlighting rich hardwood floors and a distinctive shelf accent wall—perfect for showcasing art or treasured keepsakes. The bright eat-in kitchen features Corian countertops, a pantry cupboard, and direct access to the back patio for seamless everyday living and entertaining. The main-level primary suite serves as a relaxing retreat with hardwood floors, abundant windows, and a private en-suite. Two additional bedrooms and a full bathroom complete the main floor. Downstairs, the oversized family room impresses with beautiful built-ins and multiple zones ideal for gathering, relaxing, or hosting, along with a fourth bedroom and a spacious laundry/storage room. Outside, the expansive backyard is ready to enjoy with steel raised garden boxes, a fire pit, and a swing set. A one-car attached garage adds convenience and extra storage. Ideally located within walking distance to schools and parks—including McCowin Park, known for its swimming pool and vibrant community events—this inviting home offers timeless style and thoughtful design.
Property Details
Price:
$356,000
MLS #:
2182183
Status:
Active
Beds:
4
Baths:
2
Type:
Single Family
Subdivision:
HILLVIEW VILLAGE-BON
Listed Date:
Feb 24, 2026
Finished Sq Ft:
2,294
Lot Size:
12,083 sqft / 0.28 acres (approx)
Year Built:
1955
Take a Tour

Mortgage Calculator
Schools
Elementary School:
HILLVIEW 93EL
Middle School:
SANDCREEK 93JH
High School:
HILLCREST 93HS
Interior
Air Conditioning
None
Appliances Included
Dishwasher, Electric Range, Refrigerator
Basement
Finished, Full
Basement # Bedrooms
1
Basement # Family Rms
1
Basement # Laundry Rms
1
Basement Sq Ft
1147
Blw Grade Sq Ft
1147
Heat Source/Type
Natural Gas, Forced Air
Main # Bedrooms
3
Main # Full Baths
2
Main # Kitchens
1
Main # Living Rms
1
Main Sq Ft
1147
Other Rooms
Game Room, Main Floor Master Bedroom, Master Bath
Total Full Baths
2
Exterior
Fence Type/Info
Full
Foundation
Concrete Perimeter
Irrigation
None
Landscaping
Garden Area, Sprinkler System Full
Roof
Composition
Sewer
Public Sewer
Water
Public
Financial
Taxes
$1,639
Map
Community
- Address1960 Bittern Drive AMMON ID
- SubdivisionHILLVIEW VILLAGE-BON
- CityAMMON
- CountyBonneville
- Zip Code83406
Similar Listings Nearby

1960 Bittern Drive
AMMON, ID