

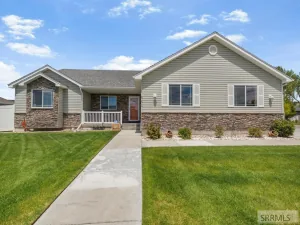
Spacious, Functional & Family-Friendly in Idaho Falls! Welcome to this 6-bedroom, 3-bath home in a desirable Idaho Falls neighborhood, offering the space, comfort & versatility today’s buyers are looking for. Thoughtfully designed with a functional floor plan, this home provides generous living areas that are perfect for everyday living. The bright interior is filled with natural light & features a large eat-in kitchen with generous counter space & an easy flow into the dining & living areas. The spacious living room creates the perfect gathering place for family & friends, making entertaining effortless. The private primary suite serves as a relaxing retreat with its own master bathroom, while additional bedrooms provide exceptional flexibility for family, guests, or hobbies. The basement expands the home’s living area even further & includes a fantastic playroom complete with a built-in cubby. Step outside to enjoy a large deck & fire pit, ideal for hosting summer gatherings or relaxing evenings under the stars. The fully fenced backyard provides plenty of room for play, pets, and outdoor fun, while raised garden beds and mature fruit trees create an ideal setting for gardening enthusiasts. This property offers opportunities to enjoy a self-sufficient lifestyle.
Property Details
Price:
$490,000
MLS #:
2187649
Status:
Active
Beds:
6
Baths:
3
Type:
Single Family
Subdivision:
JENNIE JEAN-BON
Listed Date:
Jul 9, 2026
Finished Sq Ft:
3,454
Lot Size:
32,234 sqft / 0.74 acres (approx)
Year Built:
1974

Schools
Elementary School:
MOUNTAIN VALLEY ELEM 93
Middle School:
SANDCREEK 93JH
High School:
HILLCREST 93HS
Interior
Air Conditioning
None
Appliances Included
Dishwasher, Disposal, Microwave, Electric Range, Refrigerator, Electric Water Heater
Basement
Crawl Space, Finished, Full
Basement # Bedrooms
3
Basement # Dens/Offices
1
Basement # Family Rms
1
Basement # Full Baths
1
Basement Sq Ft
1240
Blw Grade Sq Ft
1240
Heat Source/Type
Electric, Baseboard, Radiant, Cadet Style
Main # Bedrooms
3
Main # Dens/Offices
1
Main # Fireplaces
1
Main # Formal Dining Rms
1
Main # Full Baths
2
Main # Kitchens
1
Main # Laundry Rms
1
Main # Living Rms
1
Main Sq Ft
2214
Total Full Baths
3
Exterior
Fence Type/Info
Chain Link, Vinyl
Foundation
Concrete Perimeter
Irrigation
Water Rights/Shares
Landscaping
Established Lawn, Established Trees, Garden Area, Sprinkler- Auto
Roof
Asphalt Shingle
Sewer
Public Sewer
View
Mountain(s)
Water
Public
Financial
Taxes
$2,588
Map
Community
- Address3974 Wanda Street AMMON ID
- SubdivisionJENNIE JEAN-BON
- CityAMMON
- CountyBonneville
- Zip Code83406
Similar Listings Nearby





3974 Wanda Street
AMMON, ID