
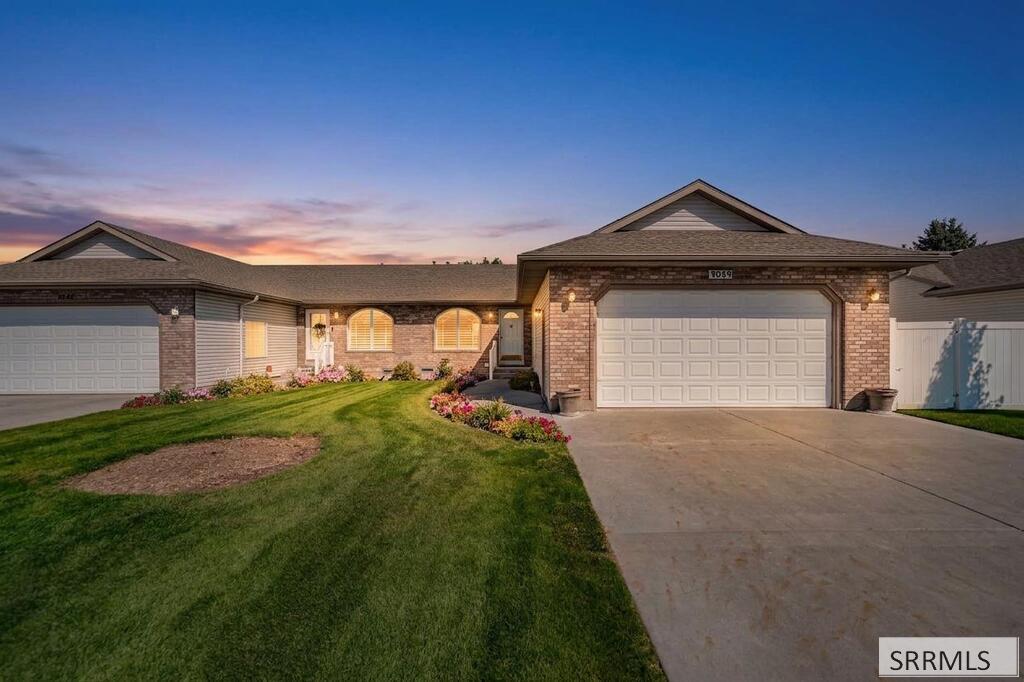
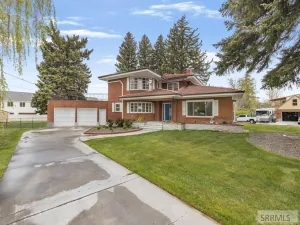
Looking for the world’s best neighbors? They live next door. Spacious townhome offering convenient main-level living in a desirable location close to shopping, dining, medical services, and the hospital. The wide-open floor plan features a formal living area, generous dining space, breakfast bar, and a large kitchen with abundant cabinetry and newer appliances. The main level offers two bedrooms, including a spacious primary suite with crown molding, walk-in closet, private water closet, and ensuite bath. A beautifully remodeled second bathroom features a walk-in shower. Enjoy year-round comfort with gas forced-air heat and central A/C. Step outside to a covered back patio and fully vinyl-fenced yard, perfect for relaxing and easy outdoor living. The finished basement provides even more space with a large family room, oversized bedroom, full bathroom, and massive storage area complete with extensive shelving. An oversized two-car garage adds excellent space for vehicles, hobbies, and storage. A wonderful combination of space, comfort, storage, and low-maintenance living!
Property Details
Price:
$390,000
MLS #:
2189115
Status:
Active
Beds:
3
Baths:
3
Type:
Single Family
Subdivision:
STONEHAVEN-BON
Listed Date:
Sep 10, 2026
Finished Sq Ft:
2,870
Lot Size:
6,098 sqft / 0.14 acres (approx)
Year Built:
1999
Take a Tour
Mortgage Calculator
Schools
Elementary School:
AMMON 93EL
Middle School:
SANDCREEK 93JH
High School:
HILLCREST 93HS
Interior
Air Conditioning
Central Air
Appliances Included
Dishwasher, Dryer, Disposal, Microwave, Electric Range, Refrigerator, Washer, Gas Water Heater, Water Softener Owned
Basement
Full, Partially Finished
Basement # Bedrooms
1
Basement # Family Rms
1
Basement # Full Baths
1
Basement Sq Ft
1435
Blw Grade Sq Ft
1435
Heat Source/Type
Natural Gas, Forced Air
Main # Bedrooms
2
Main # Family Rms
1
Main # Full Baths
2
Main # Kitchens
1
Main # Laundry Rms
1
Main # Living Rms
1
Main Sq Ft
1435
Other Rooms
Breakfast Nook/Bar, Main Floor Family Room, Main Floor Master Bedroom, Master Bath
Total Full Baths
3
Exterior
Fence Type/Info
Vinyl, Full
Foundation
Concrete Perimeter
Irrigation
None
Landscaping
Concrete Curbing, Established Lawn, Established Trees, Flower Beds, Sprinkler- Auto, Sprinkler System Full
Roof
Asphalt Shingle
Sewer
Public Sewer
Topography/Setting
Cul- De- Sac
Water
Public
Financial
HOA Fee
$15
Taxes
$1,445
Map
Community
- Address3049 Brookstone Circle AMMON ID
- SubdivisionSTONEHAVEN-BON
- CityAMMON
- CountyBonneville
- Zip Code83406
Similar Listings Nearby





3049 Brookstone Circle
AMMON, ID