
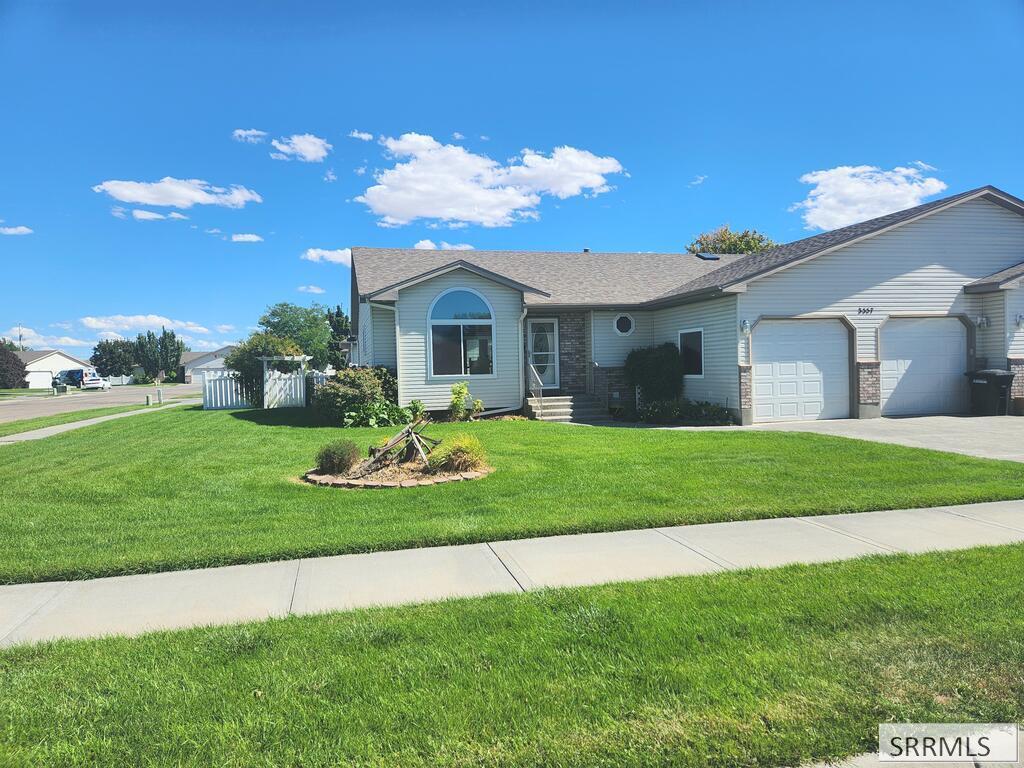
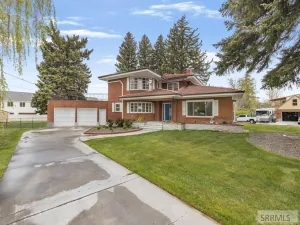
Move-In Ready & Waiting for You! This Twin Home has it ALL. As you enter the home, the main level has a nice Living Room giving some privacy from the other living space and could easily be used as a home office. The Kitchen has beautiful granite counters, a gas cook top, double ovens, dishwasher & french door refrigerator. There are ample cupboards, storage & serving areas with the breakfast bar & custom built-in cabinets in the Dining Room. All this opens into a fantastic Great Room showcasing the recently refinished gorgeous hardwood flooring, a gas fireplace, big windows, & french doors leading to a fully fenced backyard deck & patio. Completing the upstairs is a nice-sized Master Bedroom & Bath. The bedroom has a gas fireplace & big walk-in closet with built-in dresser. If you need to relax & unwind the Master Bath has a Step-In Tub with jets to get the job done. You’ll also enjoy a dual vanity, stand alone shower & skylight. The Laundry Room is on the main level & comes complete with Washer&Dryer, folding counter, hanging bar & floor to ceiling storage. Downstairs has an over-sized Family Room, 3 Bedrooms, a Full Bath and mechanical room with storage. The 2 Car Garage with work space & full sprinkler system for easy lawn care finish the package. Call Today for a showing.
Property Details
Price:
$390,000
MLS #:
2189076
Status:
Active
Beds:
4
Baths:
3
Type:
Single Family
Subdivision:
STONEHAVEN-BON
Listed Date:
Sep 8, 2026
Finished Sq Ft:
2,948
Lot Size:
8,712 sqft / 0.20 acres (approx)
Year Built:
2000
Take a Tour

Mortgage Calculator
Schools
Elementary School:
AMMON 93EL
Middle School:
SANDCREEK 93JH
High School:
RIGBY 251HS
Interior
Air Conditioning
Central Air
Appliances Included
Dishwasher, Double Oven, Dryer, Disposal, Microwave, Gas Range, Refrigerator, Washer, Water Filter, Gas Water Heater, Water Softener Owned
Basement
Finished
Basement # Bedrooms
3
Basement # Family Rms
1
Basement # Full Baths
1
Basement Sq Ft
1455
Blw Grade Sq Ft
1455
Heat Source/Type
Natural Gas, Forced Air
Main # Bedrooms
1
Main # Family Rms
1
Main # Fireplaces
2
Main # Full Baths
1
Main # Half Baths
1
Main # Kitchens
1
Main # Laundry Rms
1
Main # Living Rms
1
Main Sq Ft
1493
Other Rooms
Main Floor Family Room, Main Floor Master Bedroom, Master Bath
Total Full Baths
2
Total Half Baths
1
Exterior
Fence Type/Info
Vinyl, Full
Foundation
Concrete Perimeter
Irrigation
None
Landscaping
Concrete Curbing, Established Lawn, Flower Beds, Sprinkler- Auto, Sprinkler System Full
Roof
Asphalt Shingle
Sewer
Public Sewer
Topography/Setting
Corner Lot, Level
Water
Public
Financial
HOA Fee
$10
Taxes
$1,824
Map
Community
- Address3557 Stonegate Drive AMMON ID
- SubdivisionSTONEHAVEN-BON
- CityAMMON
- CountyBonneville
- Zip Code83406
Similar Listings Nearby





3557 Stonegate Drive
AMMON, ID