
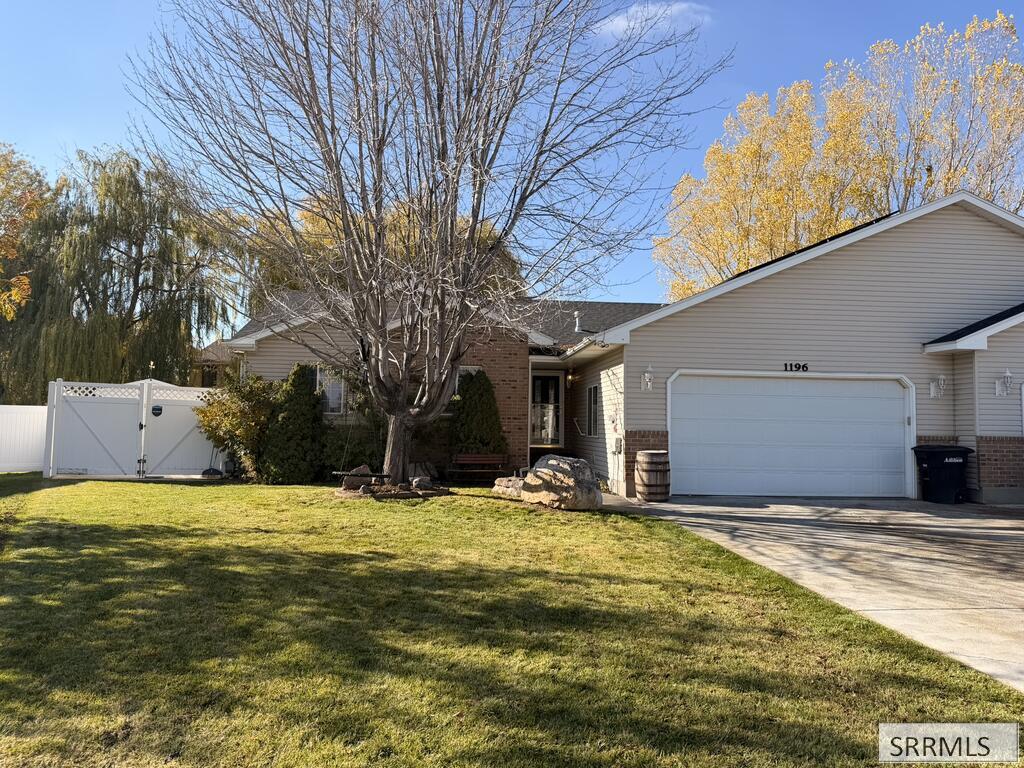
Welcome to 1196 Ashland Drive in Ammon’s Trailwood Village! This 5 bedroom, 3 bath twin home has over 2,900 square feet with the primary suite on the main floor, convenient for main-level living. Vaulted ceilings, recessed lighting and luxury vinyl plank flooring carry through the bright, open main level. There are TWO laundry rooms, one on the main level, one in the basement! A corner gas fireplace anchors the living room, and a sliding door opens to the backyard patio. The kitchen has a wide peninsula with bar seating, a pantry and beautiful appliances, this home is set for entertaining with open concept living! The primary suite has a barn-door entry to the walk-in closet and has a private bathroom. Downstairs is a huge family room, two more bedrooms with egress windows, and space to finish and add value. Owned solar panels and a Generac system transfer to the new owners at closing. Outside, the fully vinyl-fenced yard is shaded by mature willows and has automatic sprinklers. A side pad leads to a detached SHOP, which is perfect for tools, toys or a hobby space. Close to Ammon shopping, dining and parks! Office on the main doesn’t have a closet, but one could be added easily which constitutes the fifth bedroom. Schedule your showing today! Buyer to verify all info.
Property Details
Price:
$409,500
MLS #:
2190253
Status:
Active
Beds:
5
Baths:
3
Type:
Single Family
Subdivision:
TRAILWOOD VILLAGE-BON
Listed Date:
Nov 7, 2026
Finished Sq Ft:
2,908
Lot Size:
6,973 sqft / 0.16 acres (approx)
Year Built:
2005

Schools
Elementary School:
TIE BREAKER 93EL
Middle School:
SANDCREEK 93JH
High School:
HILLCREST 93HS
Interior
Air Conditioning
Central Air
Appliances Included
Central Vacuum, Dishwasher, Disposal, Microwave, Electric Range, Refrigerator, Gas Water Heater, Water Softener Owned
Basement
Egress Windows, Full, Partially Finished
Basement # Bedrooms
2
Basement # Family Rms
1
Basement # Full Baths
1
Basement # Laundry Rms
1
Basement Sq Ft
1454
Blw Grade Sq Ft
1454
Heat Source/Type
Electric, Natural Gas, Forced Air, Cadet Style
Main # Bedrooms
3
Main # Dens/Offices
1
Main # Fireplaces
1
Main # Formal Dining Rms
1
Main # Full Baths
2
Main # Kitchens
1
Main # Laundry Rms
1
Main # Living Rms
1
Main Sq Ft
1454
Other Rooms
Breakfast Nook/Bar, Den/Study, Formal Dining Room, Main Floor Master Bedroom, Master Bath, Pantry
Total Full Baths
3
Exterior
Fence Type/Info
Vinyl, Full
Foundation
Concrete Perimeter
Irrigation
None
Landscaping
Concrete Curbing, Established Lawn, Established Trees, Flower Beds, Outdoor Lighting, Sprinkler- Auto, Sprinkler System Full
Roof
Asphalt Shingle
Sewer
Public Sewer
Water
Public
Financial
HOA Fee
$0
Taxes
$1,952
Map
Community
- Address1196 Ashland Drive AMMON ID
- SubdivisionTRAILWOOD VILLAGE-BON
- CityAMMON
- CountyBonneville
- Zip Code83406
Similar Listings Nearby


1196 Ashland Drive
AMMON, ID