
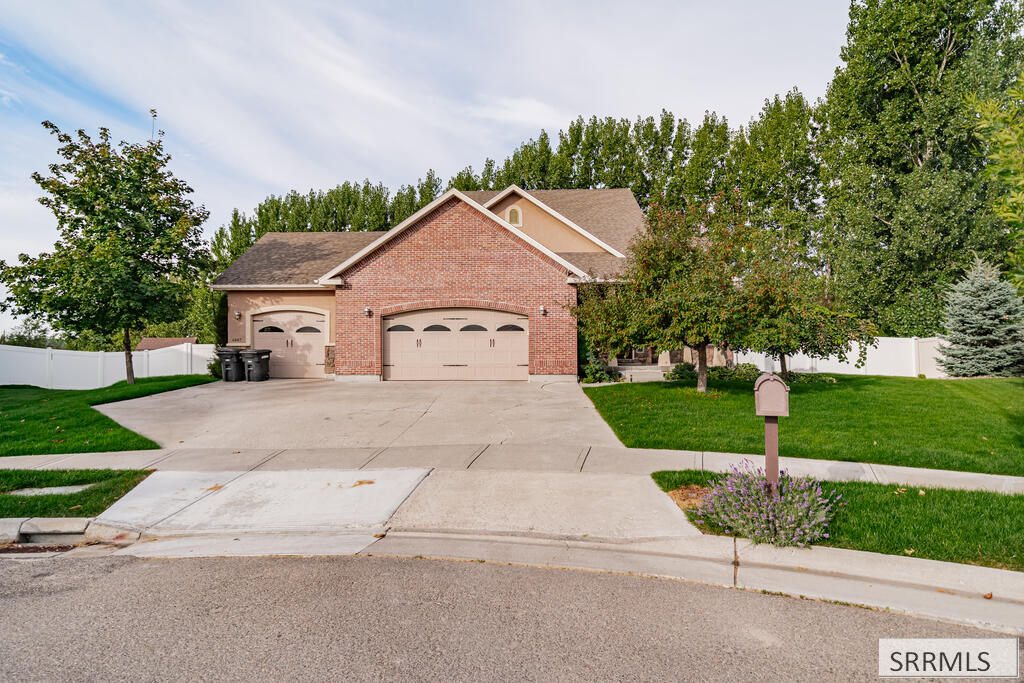
Welcome home! Tucked away in a quiet cul-de-sac, this beautiful home offers quality craftsmanship and inviting spaces throughout. The living room features hardwood floors and a cozy gas fireplace, flowing into the dining area and spacious kitchen with granite countertops, a large island, and gas range. The main-floor primary suite offers a relaxing retreat with a soaking tub, separate shower, heated towel rack, granite countertops, and walk-in closet. A half bath completes the main level. Upstairs offers two bedrooms and a full bath, while the finished basement features a family room, theater room, two additional bedrooms, and full bath. But the real showstopper? THE BACKYARD! This beautifully landscaped, park-like oasis features mature trees, including plum trees, lush greenery, winding pathways, and natural stone accents. Enjoy evenings on the covered paver patio or gather around the built-in fire pit beneath its covered pavilion. With a spacious, fully fenced lawn, sprinkler system, and multiple areas to relax or entertain, this backyard is truly a dream! Add in the covered front porch and three-car garage, and this is one you won’t want to miss!
Property Details
Price:
$599,000
MLS #:
2190170
Status:
Active
Beds:
5
Baths:
4
Type:
Single Family
Subdivision:
VILLASTHE-BON
Listed Date:
Nov 4, 2026
Finished Sq Ft:
3,576
Lot Size:
18,251 sqft / 0.42 acres (approx)
Year Built:
2007
Take a Tour

Mortgage Calculator
Schools
Elementary School:
RIMROCK
Middle School:
Black Canyon M.S.
High School:
THUNDER RIDGE-D93
Interior
Air Conditioning
Central Air
Appliances Included
Dishwasher, Disposal, Microwave, Exhaust Fan, Gas Range, Refrigerator, Water Filter, Gas Water Heater, Water Softener Owned
Basement
Daylight Windows, Egress Windows, Finished, Full
Basement # Bedrooms
2
Basement # Dens/Offices
1
Basement # Family Rms
1
Basement # Full Baths
1
Basement Sq Ft
1417
Blw Grade Sq Ft
1417
Heat Source/Type
Natural Gas
Main # Bedrooms
1
Main # Fireplaces
1
Main # Formal Dining Rms
1
Main # Full Baths
1
Main # Half Baths
1
Main # Kitchens
1
Main # Laundry Rms
1
Main # Living Rms
1
Main Sq Ft
1447
Other Rooms
Formal Dining Room, Main Floor Family Room, Main Floor Master Bedroom, Master Bath, Theater Room
Total Full Baths
3
Total Half Baths
1
Upper # Bedrooms
2
Upper # Full Baths
1
Upper Sq Ft
712
Exterior
Fence Type/Info
Vinyl
Foundation
Concrete Perimeter
Irrigation
None
Landscaping
Concrete Curbing, Established Lawn, Established Trees, Flower Beds, Sprinkler- Auto, Sprinkler System Full
Roof
Asphalt Shingle
Sewer
Public Sewer
Topography/Setting
Cul- De- Sac
Water
Public
Financial
Taxes
$2,712
Map
Community
- Address4887 Casa Grande Drive AMMON ID
- SubdivisionVILLAS(THE)-BON
- CityAMMON
- CountyBonneville
- Zip Code83401
Similar Listings Nearby

4887 Casa Grande Drive
AMMON, ID