
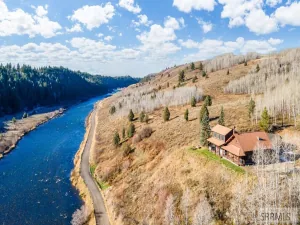
Welcome to Mesa Falls Lodge! This historic log cabin has been constructed with unobstructed vistas of the Henry’s Fork of the Snake River in mind. The original lodge has been completely remodeled with some remnants of its old rustic charms such as the burl wood deck posts and railing to the massive stone fireplace remaining in place. Inside, it features 5 bedrooms, a bunk area, 4 bathrooms, 2 family rooms, a large kitchen and dining area and much more providing for plenty of room for gatherings. This lodge sleeps 24 in beds and is fully stocked with 2 refrigerators, 2 ovens, large cook top, wireless internet, private hot tub, and plenty of additional amenities. In the past, the cabin has been utilized as a nightly rental. If the cabin and its outstanding views aren’t enough for you, then the proximity to some of Idaho’s most impressive activities will such as, access to blue ribbon fishing, hunting and ATV trails, golfing, skiing, the St. Anthony Sand Dunes, Yellowstone National Park, and Mesa Falls should do it for you. This is your opportunity to own a piece of Idaho paradise along with the ability to create some residual income.
Property Details
Price:
$1,270,000
MLS #:
2153940
Status:
Active
Beds:
6
Baths:
4
Type:
Single Family
Listed Date:
Oct 9, 2026
Finished Sq Ft:
3,357
Lot Size:
140,698 sqft / 3.23 acres (approx)
Year Built:
1982
Take a Tour

Mortgage Calculator
Schools
Elementary School:
ASHTON A215EL
Middle School:
NORTH FREMONT A215JH
High School:
NORTH FREMONT A215HS
Interior
Air Conditioning
Central
Appliances Included
Dishwasher, Double Oven, Dryer- Electric, Microwave, Range/Oven- Built In, Refrigerator, Washer
Basement
Finished, Partial, Other- See Remarks
Basement # Bedrooms
2
Basement # Full Baths
1
Basement Sq Ft
482
Blw Grade Sq Ft
482
Heat Source/Type
Electric, Propane, Forced Air
Main # Bedrooms
1
Main # Family Rms
1
Main # Fireplaces
1
Main # Formal Dining Rms
1
Main # Full Baths
1
Main # Kitchens
1
Main # Laundry Rms
1
Main # Living Rms
1
Main Sq Ft
1854
Other Rooms
Breakfast Nook/Bar, Loft, Main Floor Family Room, Mud Room
Total Full Baths
4
Upper # Bedrooms
3
Upper # Full Baths
2
Upper Sq Ft
1021
Exterior
Fence Type/Info
None
Foundation
Concrete Perimeter
Irrigation
None
Landscaping
Established Lawn, Established Trees
Roof
Metal
Sewer
Private Septic
Topography/Setting
River Front, Rural, Slight Slope
View
Water View
Water
Well
Financial
Taxes
$2,994
Map
Community
- Address1547 Cherry Butte Road ASHTON ID
- CityASHTON
- CountyFremont
- Zip Code83420
Similar Listings Nearby


1547 Cherry Butte Road
ASHTON, ID