
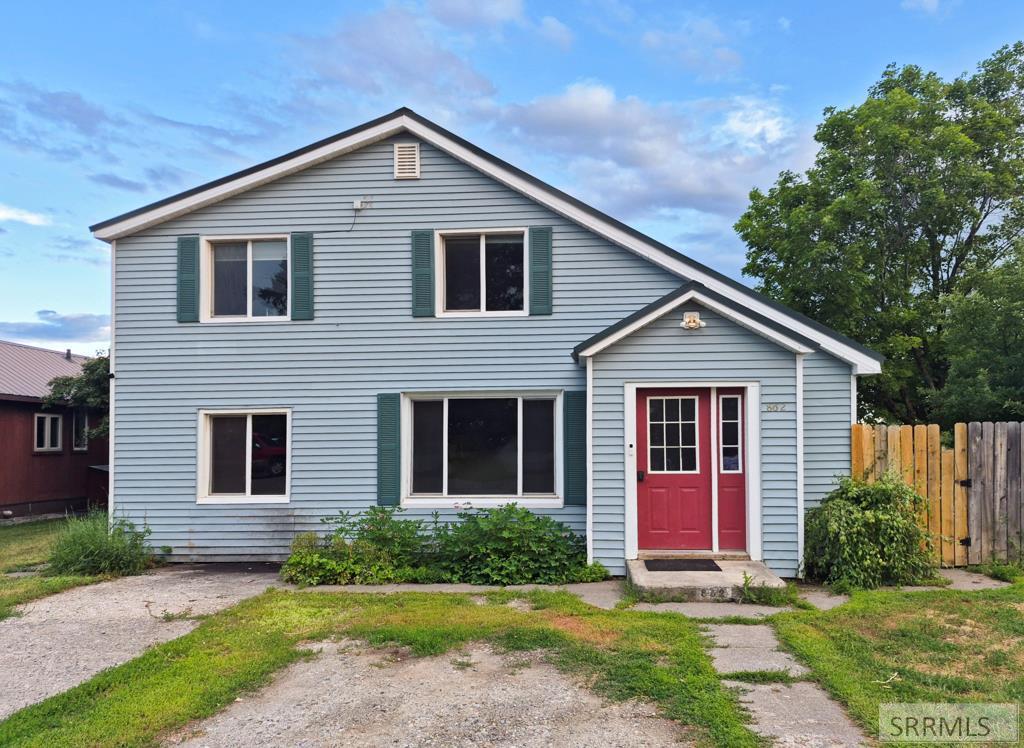
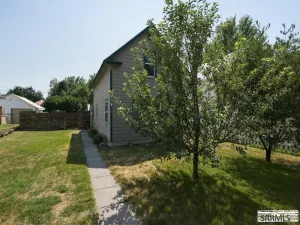
Enjoy timeless charm, open space, and beautiful Teton views from this well-cared-for 1920 single-family home. Situated on two Ashton city lots, this property offers the flexibility to keep the spacious yard as it is, create room for gardens, outdoor living, extra parking, or explore the opportunity to add an additional dwelling, subject to applicable approvals. Sweeping views of the Tetons and large agricultural fields help preserve the open feel and scenic backdrop for decades to come. It is the kind of location that offers both in-town convenience and a peaceful sense of space that is hard to find. Inside, the home has been thoughtfully updated with remodeled kitchen, bathrooms, trim, and paint. It’s move-in-ready and serves as an excellent option for first time buyers, growing families, or investors who need a smooth, quick closing without taking on a major project. Basement is not living space just furnace and water heater. For a closer look, be sure to view the 360-degree video tour, then come experience the property in person. Schedule your showing today and see the views, space, and opportunities this Highland Street home has to offer.
Property Details
Price:
$360,000
MLS #:
2187579
Status:
Active
Beds:
4
Baths:
2
Type:
Single Family
Subdivision:
ASHTON-FRE
Listed Date:
Jul 7, 2026
Finished Sq Ft:
2,844
Lot Size:
12,980 sqft / 0.30 acres (approx)
Year Built:
1920
Take a Tour

Mortgage Calculator
Schools
Elementary School:
ASHTON A215EL
Middle School:
NORTH FREMONT A215JH
High School:
NORTH FREMONT A215HS
Interior
Air Conditioning
None
Appliances Included
Gas Range, Refrigerator
Basement
Partial, Unfinished
Basement Sq Ft
720
Blw Grade Sq Ft
720
Heat Source/Type
Propane, Forced Air
Main # Bedrooms
1
Main # Dens/Offices
1
Main # Family Rms
1
Main # Formal Dining Rms
1
Main # Full Baths
1
Main # Kitchens
1
Main # Laundry Rms
1
Main # Living Rms
1
Main Sq Ft
1332
Other Rooms
Formal Dining Room, Main Floor Family Room, Main Floor Master Bedroom, Mud Room, Pantry, Separate Storage
Total Full Baths
1
Total Half Baths
1
Upper # Bedrooms
3
Upper # Half Baths
1
Upper Sq Ft
792
Exterior
Fence Type/Info
Chain Link, Wood, Full
Foundation
Block
Irrigation
None
Landscaping
Established Lawn, Established Trees, Garden Area
Roof
Metal
Sewer
Public Sewer
View
Mountain(s), Teton
Water
Public
Financial
Taxes
$1,345
Map
Community
- Address862 Highland Street ASHTON ID
- SubdivisionASHTON-FRE
- CityASHTON
- CountyFremont
- Zip Code83420
Similar Listings Nearby


862 Highland Street
ASHTON, ID