
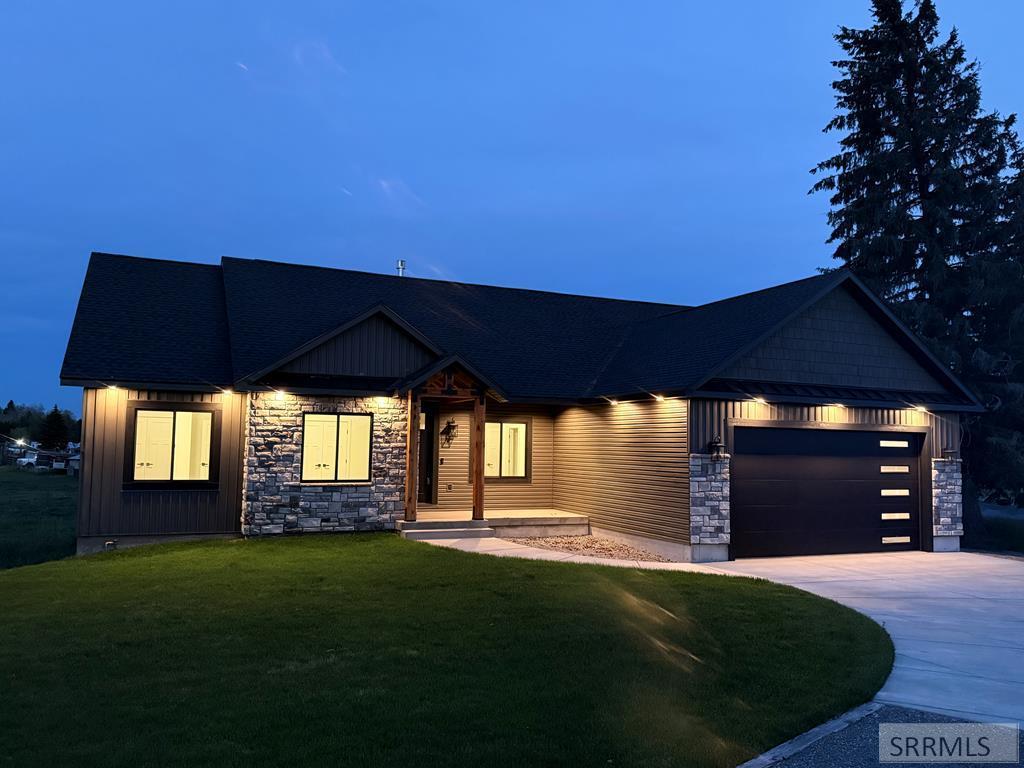
Iconic Teton Views &' Ashton Living! Beautiful new construction with nearly 1,700 sq. ft. of thoughtfully designed main-level living. The open-concept kitchen, dining, and great room feature a cozy fireplace and expansive windows showcasing breathtaking Teton Mountain views. The spacious primary suite offers a walk-in closet and beautifully appointed bath, while two additional bedrooms, a full bath, private office, and mudroom/laundry provide comfort and functionality. An oversized 661 sq. ft. attached garage offers abundant storage for vehicles and outdoor gear. Enjoy a large yard, detached shop, water rights, and backyard access to the Ashton–Tetonia Trail. Outdoor adventure is minutes away, with Mesa Falls about 20 minutes, Henrys Lake State Park 30 minutes, Yellowstone National Park 1 hr 15 min, and Jackson, WY, approximately 1 hours away. Enjoy world class fishing just minutes away on the Henrys Fork and Ashton Reservoir. The 1,700 sq. ft. basement is framed for 3 bedrooms, a large family room, oversized cold storage, and is plumbed for a full bath—offering incredible potential for additional living space. Teton views, new construction, space, and adventure—come experience Ashton living at its best! A rare opportunity to enjoy Idaho''s outdoor lifestyle with room to grow.
Property Details
Price:
$599,900
MLS #:
2184525
Status:
Active
Beds:
3
Baths:
2
Type:
Single Family
Subdivision:
MARYSVILLE-FRE
Listed Date:
Mar 10, 2026
Finished Sq Ft:
3,380
Lot Size:
36,590 sqft / 0.84 acres (approx)
Year Built:
2025
Take a Tour

Mortgage Calculator
Schools
Elementary School:
ASHTON A215EL
Middle School:
NORTH FREMONT A215JH
High School:
NORTH FREMONT A215HS
Interior
Air Conditioning
Central Air
Appliances Included
Built- In Range
Basement
Full
Basement # Bedrooms
3
Basement # Family Rms
1
Basement # Full Baths
1
Basement Sq Ft
1689
Blw Grade Sq Ft
1689
Heat Source/Type
Propane
Main # Bedrooms
3
Main # Dens/Offices
1
Main # Fireplaces
1
Main # Formal Dining Rms
1
Main # Full Baths
2
Main # Kitchens
1
Main # Laundry Rms
1
Main # Living Rms
1
Main Sq Ft
1691
Other Rooms
Den/Study, Main Floor Family Room, Main Floor Master Bedroom, Master Bath, Mud Room, Office, Pantry, Separate Storage
Total Full Baths
2
Exterior
Foundation
Concrete Perimeter
Irrigation
Water Rights/Shares
Landscaping
Sprinkler- Auto, Sprinkler System- Partial
Roof
Asphalt Shingle
Sewer
Private Septic
View
Mountain(s)
Water
Well
Financial
Taxes
$116
Map
Community
- Address3660 E 1312 N ASHTON ID
- SubdivisionMARYSVILLE-FRE
- CityASHTON
- CountyFremont
- Zip Code83420
Similar Listings Nearby

3660 E 1312 N
ASHTON, ID