
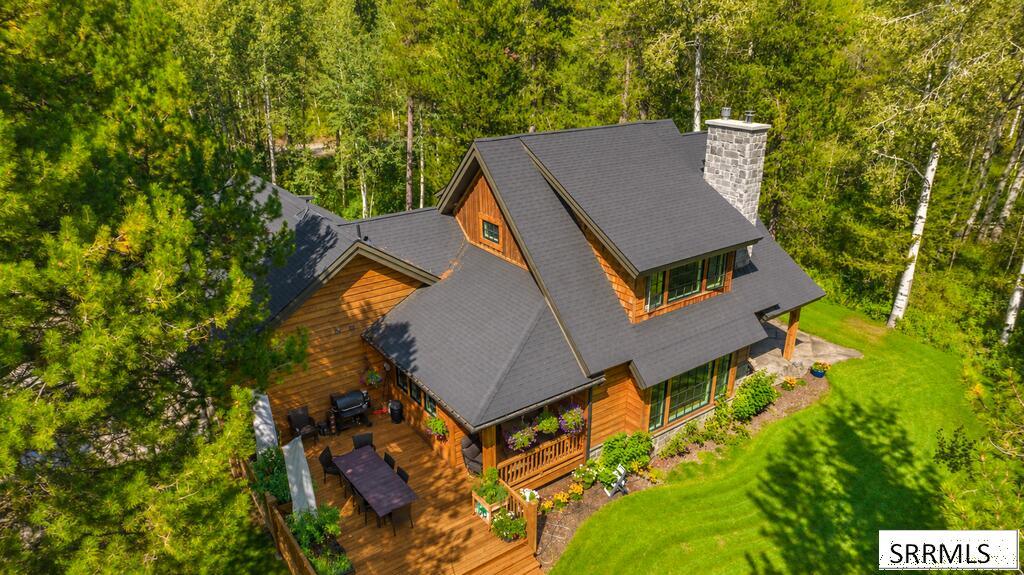
Breathtaking Teton views in this custom-built home located in the exclusive gated Shadow Ridge community. Features include Sierra Pacific windows, custom 3/4" Hickory hardwood floors, exquisite tile and brick work, and solid hardwood doors. Chef’s dream kitchen with NEW granite counters, fresh white cabinetry, pot filler, instant hot water, double oven, and gas stove, leading directly to a large mudroom with walk-in pantry and half bath. An office nook off the kitchen provides quiet workspace. Enjoy heated tile bathroom floors, custom tiled showers, and a fireplace on every level (wood fireplace on main). The entire upper-level master suite boasts a sitting area, Teton views, gas fireplace, massive walk-in closet, and luxury bath with double sinks. The finished basement offers a home theater, kitchenette, living room, office, bedroom, bath, and included safe. Outside enjoy a private open deck with valley and mountain views. Includes two 1,000-gal underground propane tanks & whole-home generator.(Main floor & basement are being repainted cream; photos reflect upcoming paint change and some AI room staging, see additional photos for details)
Property Details
Price:
$1,260,000
MLS #:
2188741
Status:
Active
Beds:
4
Baths:
4
Type:
Single Family
Subdivision:
SHADOW RIDGE @ STEPHENS RANCH-FRE
Listed Date:
Aug 25, 2026
Finished Sq Ft:
3,664
Lot Size:
107,157 sqft / 2.46 acres (approx)
Year Built:
2017
Take a Tour


Mortgage Calculator
Schools
Elementary School:
ASHTON A215EL
Middle School:
NORTH FREMONT A215JH
High School:
NORTH FREMONT A215HS
Interior
Air Conditioning
None
Appliances Included
Dishwasher, Double Oven, Disposal, Gas Range, Refrigerator
Basement
Egress Windows
Basement # Bedrooms
1
Basement # Dens/Offices
1
Basement # Family Rms
1
Basement # Full Baths
1
Basement Sq Ft
1515
Blw Grade Sq Ft
1515
Heat Source/Type
Propane
Lower # Fireplaces
1
Main # Bedrooms
1
Main # Fireplaces
1
Main # Formal Dining Rms
1
Main # Full Baths
1
Main # Half Baths
1
Main # Kitchens
1
Main # Living Rms
1
Main Sq Ft
1515
Other Rooms
Den/Study, Pantry
Total Full Baths
3
Total Half Baths
1
Upper # Bedrooms
1
Upper # Fireplaces
1
Upper # Full Baths
1
Upper # Laundry Rms
1
Upper Sq Ft
634
Exterior
Foundation
Concrete Perimeter
Irrigation
None
Landscaping
Established Trees, Flower Beds, Sprinkler- Auto, Sprinkler System Full
Roof
Asphalt Shingle
Sewer
Private Septic
Topography/Setting
Corner Lot, Level, Rolling Slope, Rural, Secluded, Wooded
View
Mountain(s)
Water
Well
Financial
HOA Fee
$655
Taxes
$3,142
Map
Community
- Address1554 Shadow Run ASHTON ID
- SubdivisionSHADOW RIDGE @ STEPHENS RANCH-FRE
- CityASHTON
- CountyFremont
- Zip Code83420
Similar Listings Nearby


1554 Shadow Run
ASHTON, ID