
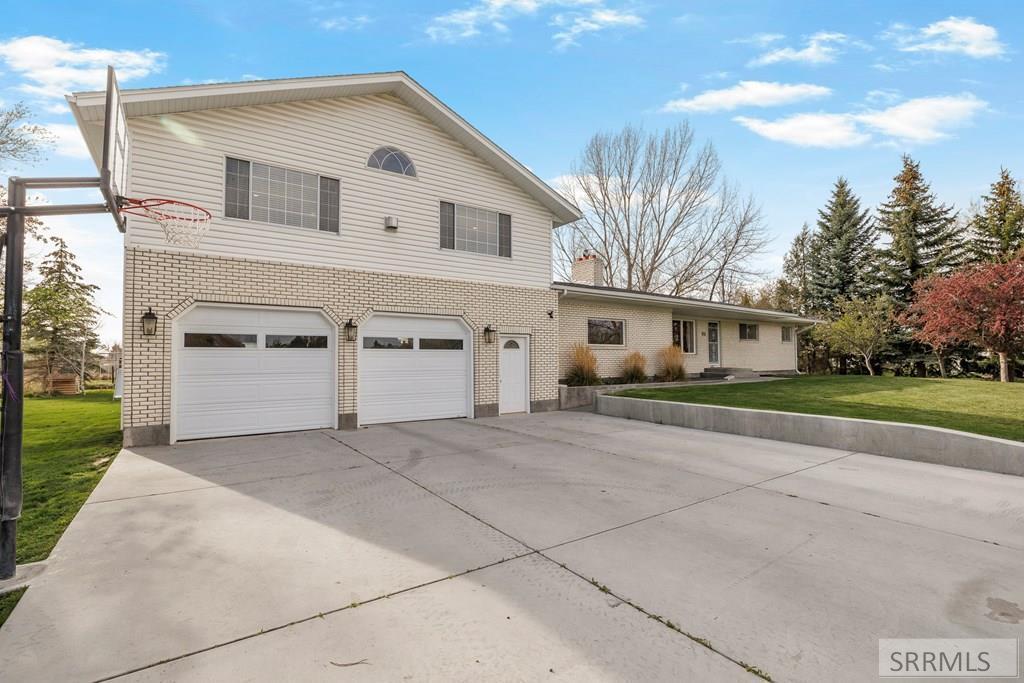
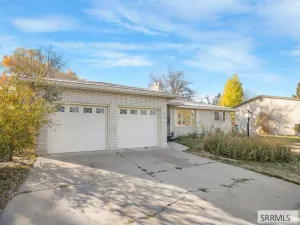
Looking for space, updates, and flexibility all in one property? This 5-bedroom home on 1.38 acres offers a versatile setup with plenty of room to make it your own. The updated kitchen features modern finishes and opens to multiple living areas, creating a functional flow for everyday living and entertaining. Cozy fireplaces on both the main and upper levels add warmth and character, while a brand-new A/C system and furnace provide added comfort and efficiency. Downstairs, you''ll find a full second kitchen, dedicated laundry room, and private exterior walk-out—ideal for multi-generational living, guests, or added flexibility. Multiple family rooms provide space to spread out, work from home, or create separate gathering areas. Outside, enjoy valuable water rights with flood irrigation, mature surroundings, and a large back deck perfect for relaxing or entertaining. The 1.38 acres provide room for animals, hobbies, or future improvements while still offering a convenient location. With acreage, usable water rights, major system updates, and a flexible layout, this property offers a rare combination of comfort, function, and opportunity.
Property Details
Price:
$560,000
MLS #:
2185411
Status:
Active
Beds:
5
Baths:
3
Type:
Single Family
Listed Date:
Apr 9, 2026
Finished Sq Ft:
4,534
Lot Size:
60,112 sqft / 1.38 acres (approx)
Year Built:
1965
Take a Tour

Mortgage Calculator
Schools
Elementary School:
AW JOHNSON59EL
Middle School:
FIRTH 59JH
High School:
FIRTH 59HS
Interior
Air Conditioning
Central Air
Appliances Included
Dishwasher, Disposal, Gas Range, Refrigerator, Water Softener Owned
Basement
Exterior Entry, Finished, Full
Basement # Bedrooms
2
Basement # Family Rms
1
Basement # Full Baths
1
Basement # Kitchens
1
Basement # Laundry Rms
1
Basement Sq Ft
1817
Blw Grade Sq Ft
1817
Heat Source/Type
Natural Gas, Forced Air
Main # Bedrooms
3
Main # Fireplaces
1
Main # Full Baths
2
Main # Kitchens
1
Main # Laundry Rms
1
Main # Living Rms
1
Main Sq Ft
1817
Other Rooms
2nd Kitchen, Breakfast Nook/Bar, Separate Storage
Total Full Baths
3
Upper # Family Rms
1
Upper # Fireplaces
1
Upper Sq Ft
900
Exterior
Fence Type/Info
None
Foundation
Concrete Perimeter
Irrigation
Flood System Irrigation, Water Rights/Shares
Landscaping
Established Lawn, Established Trees
Roof
Asphalt Shingle
Sewer
Public Sewer
Topography/Setting
Level
Water
Public
Financial
Taxes
$1,547
Map
Community
- Address806 650 E BASALT ID
- CityBASALT
- CountyBingham
- Zip Code83218
Similar Listings Nearby

806 650 E
BASALT, ID