

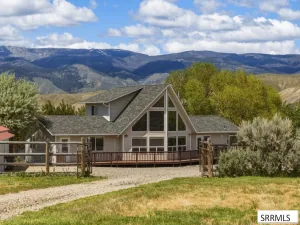
For years, the Belted Galloways have called this place home. Now, it’s ready to welcome its next chapter. Set on 20 acres just 10 minutes from Salmon, this well-kept ranchette offers the space, infrastructure and flexibility to support everything from hobby farming to a quieter country lifestyle. The 2-bed, 2-bath main home centers around an open living, dining and kitchen area, while a spacious sunroom provides the perfect place to enjoy morning coffee with uninterrupted views of the 3 iconic peaks as a backdrop. Thoughtful updates completed in 2016/2017 include new siding, flooring, kitchen cabinetry and countertops, along with beautifully refreshed bathrooms. Just steps away, a converted shop expands the property’s possibilities. Complete with a bathroom, kitchenette (without a range), living area, lofted billiards room and combined sleeping space, it’s well suited for guests, extended family or a home office. Outside, the property is equipped with divided pastures, squeeze chutes, covered tractor and equipment storage, a detached 2-car garage, lean-to storage, an orchard, garden area, storage shed, an inviting chicken coop w/ electricity and even a vintage grain silo for additional storage. 4 water rights support the land, bring your animals, your garden plans and your vision
Property Details
Price:
$875,000
MLS #:
2187887
Status:
Active
Beds:
2
Baths:
2
Type:
Single Family
Listed Date:
Jul 19, 2026
Finished Sq Ft:
1,755
Lot Size:
871,200 sqft / 20.00 acres (approx)
Year Built:
1972
Take a Tour

Mortgage Calculator
Schools
Elementary School:
SALMON 291EL
Middle School:
SALMON 291 JH
High School:
SALMON 291HS
Interior
Air Conditioning
Mini Split
Appliances Included
Dishwasher, Electric Range, Refrigerator, Water Filter
Basement
Crawl Space
Heat Source/Type
Mini Split, See Remarks
Main # Bedrooms
2
Main # Family Rms
1
Main # Fireplaces
1
Main # Full Baths
2
Main # Kitchens
1
Main # Laundry Rms
1
Main # Living Rms
1
Main Sq Ft
1755
Other Rooms
Additional Dwelling Unit, Attic, Breakfast Nook/Bar, Main Floor Family Room, Main Floor Master Bedroom, Mud Room, Pantry, Separate Storage, Workshop
Total Full Baths
2
Exterior
Fence Type/Info
Metal, Full
Foundation
Concrete Perimeter
Irrigation
Sprinkler Irrigation, Water Rights/Shares
Landscaping
Established Lawn, Established Trees, Flower Beds, Garden Area, Outdoor Lighting, Sprinkler- Manual
Roof
Metal
Sewer
Private Septic
Topography/Setting
Level, Rural, Secluded
View
Mountain(s)
Water
Well
Financial
HOA Fee
$0
Taxes
$1,224
Map
Community
- Address662 Highway 93 CARMEN ID
- CityCARMEN
- CountyLemhi
- Zip Code83462
Similar Listings Nearby

662 Highway 93
CARMEN, ID