

Welcome to this beautifully updated 5-bedroom, 3-bathroom home offering 2,155 square feet of living space! Located on a quiet street, this home has seen numerous updates and improvements throughout! The main level features 3 bedrooms and 2 bathrooms, while the finished basement offers 2 additional bedrooms, a full bathroom, and additional living space. Recent upgrades include a new furnace, A/C, and water heater in 2024, fresh interior paint, updated lighting and ceiling fans, and LVP flooring. The insulated garage is a standout feature with hexagon lighting, shelving, an electric heater, and updated garage door components. Step outside to enjoy the fully fenced backyard featuring a deck, pergola with solar lighting, firepit, greenhouse with automatic watering, and storage shed. The west-facing backyard is the perfect place to take in beautiful Idaho sunsets, with a spacious 5-acre field behind the property adding to the open feel! Additional features include a Vivint smart-home system, Google Fiber availability, and a full sprinkler system. To top it all off, the Portneuf District Library and Stuart Park splash pad are less than a block away! With plenty of space, extensive updates, and a fantastic location, this home has so much to offer!
Property Details
Price:
$389,000
MLS #:
2190008
Status:
Active
Beds:
5
Baths:
3
Type:
Single Family
Subdivision:
COTTAGE GROVE-BAN
Listed Date:
Oct 24, 2026
Finished Sq Ft:
2,155
Lot Size:
8,712 sqft / 0.20 acres (approx)
Year Built:
1995
Take a Tour

Mortgage Calculator
Schools
Elementary School:
ELLIS
Middle School:
HAWTHORNE MIDDLE SCHOOL
High School:
HIGHLAND
Interior
Air Conditioning
Central Air
Appliances Included
Dishwasher, Microwave, Gas Range, Refrigerator, Gas Water Heater
Basement
Finished
Basement # Bedrooms
2
Basement # Family Rms
1
Basement # Full Baths
1
Basement # Laundry Rms
1
Basement Sq Ft
1048
Blw Grade Sq Ft
1048
Heat Source/Type
Natural Gas, Forced Air
Main # Bedrooms
3
Main # Formal Dining Rms
1
Main # Full Baths
2
Main # Kitchens
1
Main # Living Rms
1
Main Sq Ft
1107
Other Rooms
Main Floor Master Bedroom, Master Bath, Pantry
Total Full Baths
3
Exterior
Fence Type/Info
Wood, Full
Foundation
Concrete Perimeter
Irrigation
Sprinkler Irrigation
Landscaping
Established Lawn, Established Trees, Garden Area, Sprinkler System Full
Roof
Asphalt Shingle
Sewer
Public Sewer
Water
Public
Financial
Taxes
$2,108
Map
Community
- Address5247 Stuart Avenue CHUBBUCK ID
- SubdivisionCOTTAGE GROVE-BAN
- CityCHUBBUCK
- CountyBannock
- Zip Code83202
Similar Listings Nearby

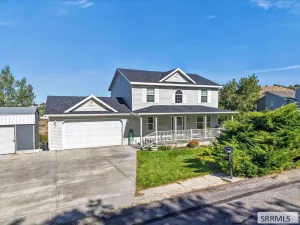

5247 Stuart Avenue
CHUBBUCK, ID