
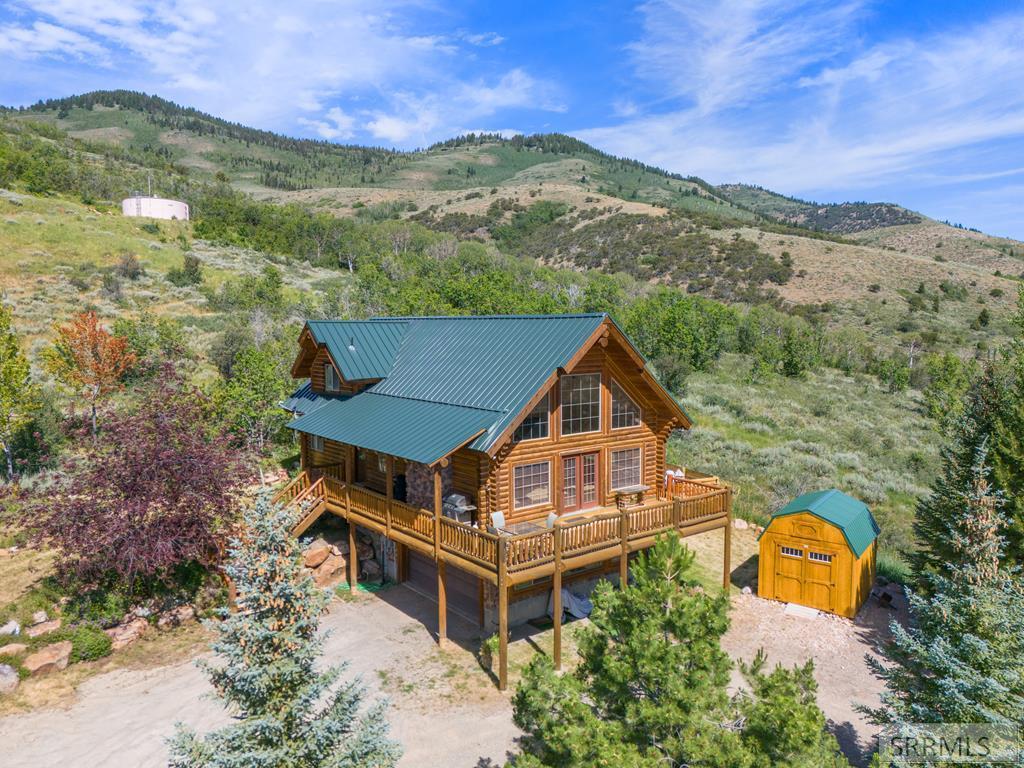
Experience mountain living with panoramic views of Bear Lake, the surrounding mountains, and valley from this retreat in Bear Lake West. Backing to HOA open space with nearby trail access, BLM land, and frequent wildlife sightings, this property offers added privacy and room to explore. Featuring 3 bedrooms, 3 bathrooms, a main-level primary suite, open loft sleeping area, and spacious lower level, the cabin comfortably accommodates gatherings and overnight guests. Offered mostly furnished for turnkey enjoyment. Enjoy the outdoors from Trex decking, hot tub, propane-plumbed grill, fire table, hillside recreation area, and multiple outdoor gathering spaces. Additional features include a two-car garage, dual driveways with turnaround, generator hookup with backup capability, owned 1,000-gallon propane tank, sprinkler system, French drains, and a newer 50-year roof. Bear Lake West amenities include private beach access, marina, golf, pickleball, tennis, clubhouse, hot tub, overflow trailer parking, and year-round recreation with nearby Beaver Mountain and Minnetonka Cave.
Property Details
Price:
$757,000
MLS #:
2182191
Status:
Active
Beds:
3
Baths:
3
Type:
Single Family
Subdivision:
Bear Lake West Properties
Listed Date:
Feb 24, 2026
Finished Sq Ft:
2,834
Lot Size:
30,056 sqft / 0.69 acres (approx)
Year Built:
2002
Take a Tour


Mortgage Calculator
Schools
Elementary School:
PARIS 33EL
Middle School:
BEAR LAKE 33JH
High School:
BEAR LAKE 33HS
Interior
Air Conditioning
None
Appliances Included
Dishwasher, Dryer, Disposal, Microwave, Electric Range, Refrigerator, Washer, Gas Water Heater
Basement
Egress Windows, Finished, Full, Walk- Out Access
Basement # Bedrooms
1
Basement # Family Rms
1
Basement # Fireplaces
1
Basement # Full Baths
1
Basement # Laundry Rms
1
Basement Sq Ft
1170
Blw Grade Sq Ft
1170
Heat Source/Type
Electric, Propane
Main # Bedrooms
1
Main # Fireplaces
1
Main # Formal Dining Rms
1
Main # Full Baths
1
Main # Kitchens
1
Main # Living Rms
1
Main Sq Ft
1500
Other Rooms
Breakfast Nook/Bar, Loft
Total Full Baths
3
Upper # Bedrooms
1
Upper # Full Baths
1
Upper Sq Ft
164
Exterior
Fence Type/Info
Partial
Foundation
Concrete Perimeter
Irrigation
None
Landscaping
Established Lawn, Established Trees, Flower Beds, Sprinkler- Auto
Roof
Metal
Sewer
Private Septic
Topography/Setting
Secluded, Sloped
View
Golf Course, Mountain(s), Valley, Water
Water
Community Well (5+)
Financial
HOA Fee
$619
Taxes
$1,572
Map
Community
- Address356 Calamity Drive FISH HAVEN ID
- SubdivisionBear Lake West Properties
- CityFISH HAVEN
- CountyBear Lake
- Zip Code83287
Similar Listings Nearby

356 Calamity Drive
FISH HAVEN, ID