

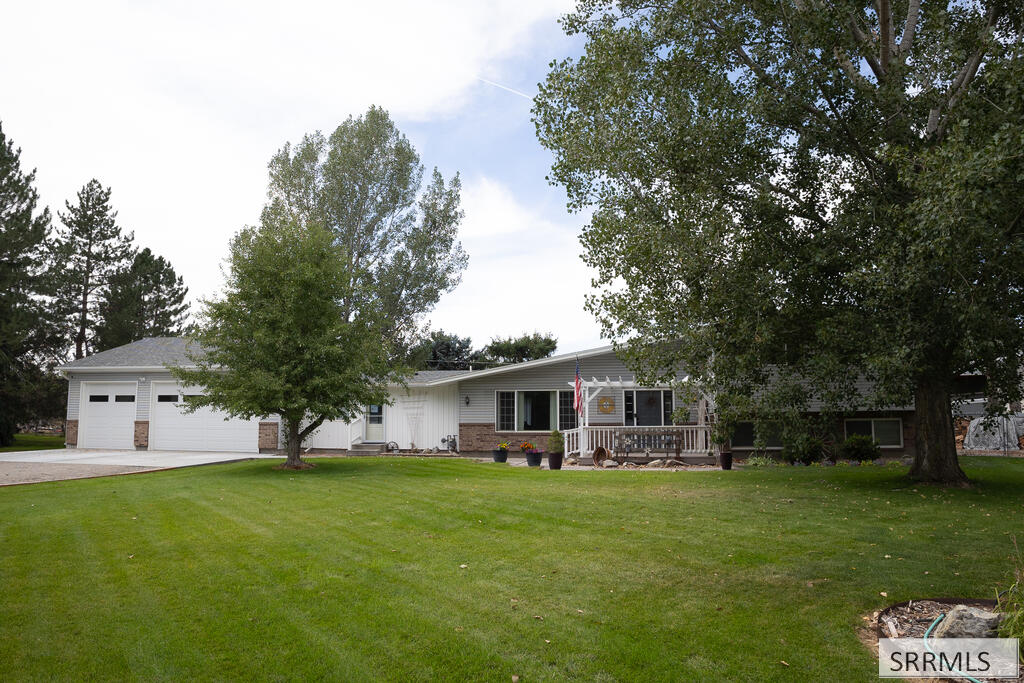
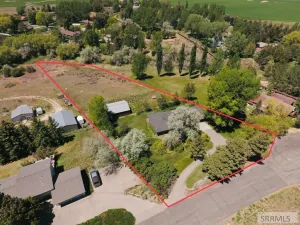
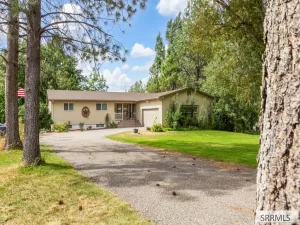
Welcome to your dream country retreat! Situated on 1.8 acres with pasture and a garden spot, this beautiful 3-bedroom, 2.5-bathroom home has the rural freedom you have been looking for! With beautiful curb appeal, a paved circular driveway, a manicured, spacious yard, this property welcomes you home the moment you arrive. Inside, you are greeted by gorgeous Acacia hardwood floors that flow throughout. The updated kitchen features lots of storage with quality oak cabinets, while the dedicated private office offers an environment for working from home. The bathrooms are finished with custom cultured stone bathtub surrounds, including a jetted tub in the primary suite for ultimate relaxation and the master bedroom has a large walk in closet! The spacious walk-out basement features a family room and a large storage room, giving you all the space you need to stay organized. The home has a tankless water heater for endless hot water, a pressurized water tank and water softener. It also has a central vacuum unit. The home has an oversized garage with a built-in oil pit, ideal for vehicle maintenance & has an attached 25×10 workshop. Relax on the covered patio or gather around the fire pit in the backyard. With a barn & a lean to shed, bring your livestock. This home is waiting for you!
Property Details
Price:
$575,000
MLS #:
2189185
Status:
Active
Beds:
3
Baths:
3
Type:
Single Family
Listed Date:
Sep 12, 2026
Finished Sq Ft:
2,444
Lot Size:
78,408 sqft / 1.80 acres (approx)
Year Built:
1970
Take a Tour

Mortgage Calculator
Schools
Elementary School:
FOX HOLLOW 91EL
Middle School:
EAGLE ROCK 91JH
High School:
SKYLINE 91HS
Interior
Air Conditioning
None
Appliances Included
Central Vacuum, Dishwasher, Dryer, Microwave, Electric Range, Refrigerator, Washer, Water Softener Owned
Basement
Crawl Space, Daylight Windows, Finished, Full
Basement # Family Rms
1
Basement Sq Ft
832
Blw Grade Sq Ft
832
Heat Source/Type
Propane, Ceiling, Cadet Style
Main # Bedrooms
3
Main # Dens/Offices
1
Main # Fireplaces
1
Main # Full Baths
2
Main # Half Baths
1
Main # Kitchens
1
Main # Laundry Rms
1
Main # Living Rms
1
Main Sq Ft
1612
Other Rooms
Main Floor Master Bedroom, Master Bath, Mud Room, Office
Total Full Baths
2
Total Half Baths
1
Exterior
Fence Type/Info
Wood, Full
Foundation
Concrete Perimeter
Irrigation
Water Rights/Shares
Landscaping
Established Lawn, Established Trees, Flower Beds, Garden Area, Sprinkler- Auto, Sprinkler System Full
Roof
Metal
Sewer
Private Septic
Topography/Setting
Rural
View
Mountain(s)
Water
Well
Financial
Taxes
$1,058
Map
Community
- Address7345 33 S IDAHO FALLS ID
- CityIDAHO FALLS
- CountyBonneville
- Zip Code83402
Similar Listings Nearby

7345 33 S
IDAHO FALLS, ID