

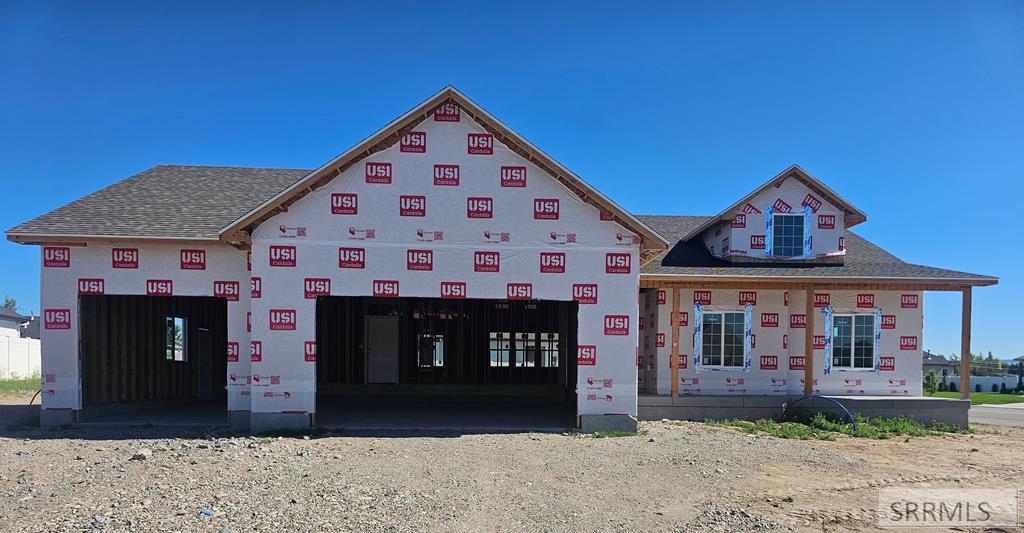
5 BEDROOM, 3 FULL BATH, 3206 SQ. FT. HOME located on a CORNER LOT! Beautifully maintained and thoughtfully designed, this inviting home combines stylish finishes with comfortable, functional living spaces! The bright kitchen features white cabinetry, marble countertops, subway tile backsplash, stainless steel appliances, gas range and center island with contrasting wood cabinetry. The warm wood flooring, neutral finishes and abundant light create a welcoming feel when you first enter the home. The spacious primary suite includes a beautiful bath with dual vanities, tile surround walk in shower, and large walk in closet. Two additional bedrooms, one full bath and laundry room are also located on the main level of the home. The lower level features a large family/recreation room, two additional bedrooms, one office/den and one full bath. This home also features an Reverse Osmosis System and In Home Air Purifier. The exterior of the home features mature landscaping, vinyl fence, multiple gate entries and a Custom Built Bully Barn with Loft and Pull Down Door for Riding Lawn Mowers. PLUS! A beautiful enclosed Trex Deck with Ceiling Fan! Located close to schools and shopping, this home is a must see!
Property Details
Price:
$545,000
MLS #:
2189436
Status:
Active
Beds:
5
Baths:
3
Type:
Single Family
Subdivision:
AVENUES, THE-BON
Listed Date:
Sep 23, 2026
Finished Sq Ft:
3,206
Lot Size:
10,454 sqft / 0.24 acres (approx)
Year Built:
2023
Take a Tour

Mortgage Calculator
Schools
Elementary School:
CLOVERDALE 93EL
Middle School:
Black Canyon M.S.
High School:
THUNDER RIDGE-D93
Interior
Air Conditioning
Central Air
Appliances Included
Dishwasher, Dryer, Freezer, Disposal, Microwave, Vented Exhaust Fan, Gas Range, Refrigerator, Washer, Water Filter, Gas Water Heater, Water Softener Owned
Basement
Egress Windows, Finished, Full
Basement # Bedrooms
2
Basement # Dens/Offices
1
Basement # Family Rms
1
Basement # Full Baths
1
Basement Sq Ft
1666
Blw Grade Sq Ft
1666
Heat Source/Type
Natural Gas, Forced Air
Main # Bedrooms
3
Main # Full Baths
2
Main # Kitchens
1
Main # Laundry Rms
1
Main # Living Rms
1
Main Sq Ft
1540
Other Rooms
Main Floor Master Bedroom, Master Bath, Mud Room, Pantry
Total Full Baths
3
Exterior
Fence Type/Info
Vinyl, Full
Foundation
Concrete Perimeter
Irrigation
None
Landscaping
Established Lawn, Flower Beds, Sprinkler- Auto, Sprinkler System Full
Roof
Asphalt Shingle
Sewer
Public Sewer
Topography/Setting
Corner Lot
Water
Public
Financial
Taxes
$1,604
Map
Community
- Address1820 Iver Street IDAHO FALLS ID
- SubdivisionAVENUES, THE-BON
- CityIDAHO FALLS
- CountyBonneville
- Zip Code83401
Similar Listings Nearby


1820 Iver Street
IDAHO FALLS, ID