
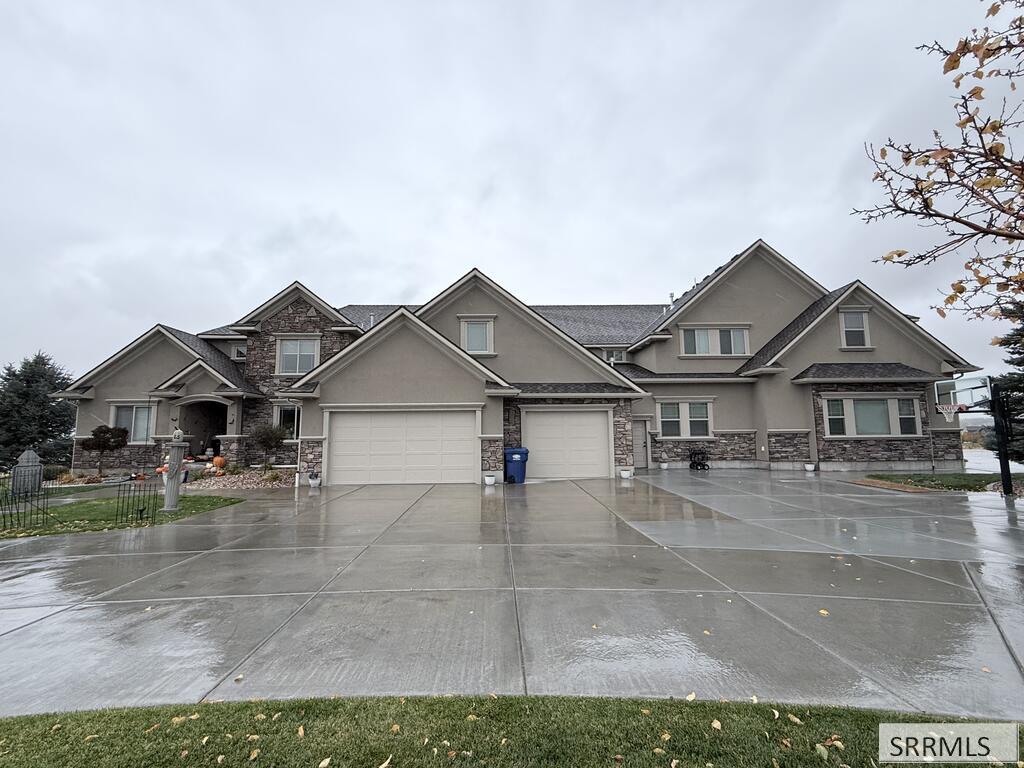
Set on 2.27 acres southeast of Ammon, 4615 Long Bow Bend pairs an expanded custom home with an approximately 3,100 sq ft heated shop topped by fully finished living space. A 2023 addition centers the main floor on a new kitchen built for gathering, with a six-seat quartz island, double wall ovens, white cabinetry, and a brick backsplash. Next door, a heated, finished enclosed porch with a stained plank ceiling adds a second living space you can use year-round. The two-story great room features a brick wall, clerestory windows, and a floating open-tread staircase with a steel railing. The main-floor primary suite offers a beamed shiplap ceiling, a double vanity with linen towers, a freestanding tub, and a rain-head tile shower. A mudroom with full-height cabinetry and a laundry room with a farmhouse sink share herringbone brick floors. A theater, rec room, home gym, loft, and library-style study complete the home. Upstairs over the shop are a living room, a kitchen with banquette seating, a pantry, laundry, three bedrooms, two baths, and a covered deck. Open views surround the property, with Sand Creek Golf Course about 8 minutes away, Ammon shopping about 12, and EIRMC about 14. US-26 puts Kelly Canyon’s ski runs within an easy winter drive.
Property Details
Price:
$2,950,000
MLS #:
2190002
Status:
Active
Beds:
9
Baths:
6
Type:
Single Family
Subdivision:
BLACKHAWK ESTATES-BON
Listed Date:
Oct 23, 2026
Finished Sq Ft:
10,558
Lot Size:
98,881 sqft / 2.27 acres (approx)
Year Built:
2010

Schools
Elementary School:
WOODLAND HILLS
Middle School:
SANDCREEK 93JH
High School:
HILLCREST 93HS
Interior
Air Conditioning
Central Air, Mini Split
Appliances Included
Dishwasher, Double Oven, Freezer, Disposal, Microwave, Exhaust Fan, Vented Exhaust Fan, Built- In Range, Gas Range, Refrigerator, Water Filter, Gas Water Heater, Water Softener Owned
Basement
Egress Windows, Finished, Full
Basement # Bedrooms
3
Basement # Family Rms
1
Basement # Full Baths
1
Basement Sq Ft
2513
Blw Grade Sq Ft
2513
Heat Source/Type
Natural Gas, Forced Air
Main # Bedrooms
1
Main # Dens/Offices
1
Main # Family Rms
1
Main # Fireplaces
1
Main # Formal Dining Rms
1
Main # Full Baths
1
Main # Half Baths
1
Main # Kitchens
1
Main # Laundry Rms
1
Main Sq Ft
2855
Other Rooms
2nd Kitchen, Additional Dwelling Unit, Apartment, Attic, Breakfast Nook/Bar, Den/Study, Formal Dining Room, Game Room, Main Floor Family Room, Main Floor Master Bedroom, Master Bath, Mud Room, Office, Pantry, Separate Storage, Workshop, Theater Room
Total Full Baths
5
Total Half Baths
1
Upper # Bedrooms
5
Upper # Dens/Offices
1
Upper # Family Rms
1
Upper # Full Baths
3
Upper # Kitchens
1
Upper # Laundry Rms
1
Upper Sq Ft
5190
Exterior
Fence Type/Info
None
Foundation
Concrete Perimeter
Irrigation
Sprinkler Irrigation
Landscaping
Established Lawn, Established Trees, Flower Beds, Outdoor Lighting, Sprinkler- Auto, Sprinkler System Full, Terraced
Roof
Asphalt Shingle
Sewer
Private Septic
Topography/Setting
Corner Lot, Rolling Slope, Sloped
View
Mountain(s), Valley
Water
Community Well (5+)
Financial
HOA Fee
$1,200
Taxes
$3,229
Map
Community
- Address4615 Long Bow Bend IDAHO FALLS ID
- SubdivisionBLACKHAWK ESTATES-BON
- CityIDAHO FALLS
- CountyBonneville
- Zip Code83406
Similar Listings Nearby

4615 Long Bow Bend
IDAHO FALLS, ID