

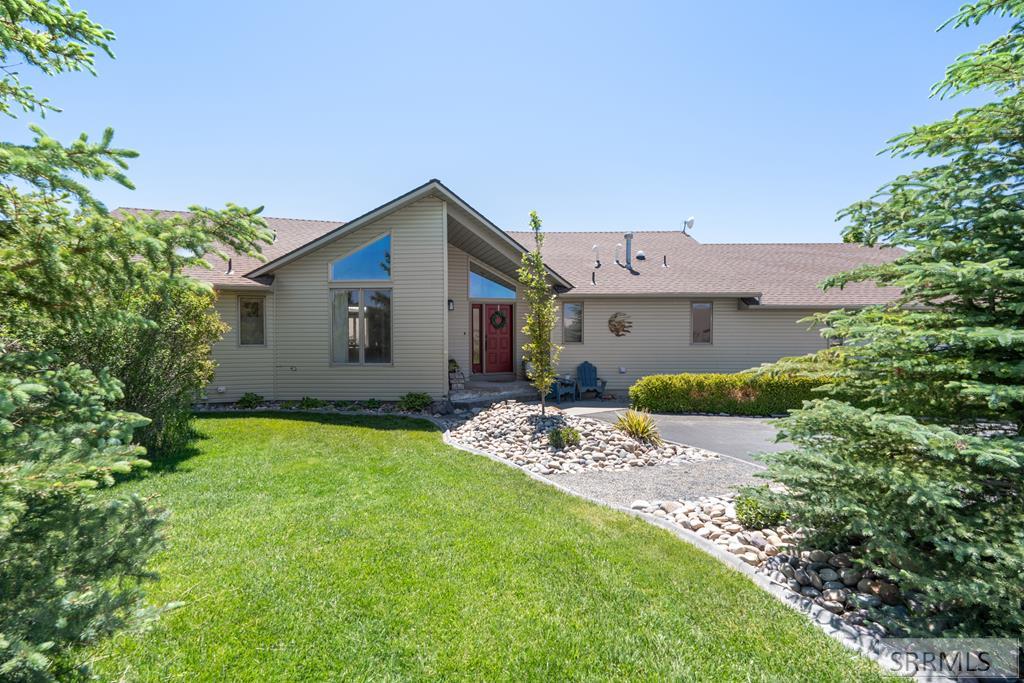
LUXURY LIVING ON 1.77 ACRES — Black Hawk Estates! Enjoy breathtaking valley views and sunsets from this stunning 4BR/3BA, 5,386 SF estate with all new kitchen appliances (2026). The main level features vaulted ceilings, skylights, and tile flooring throughout, plus a chef''s kitchen with double ovens, gas cooktop, granite counters, and a center island. A separate family room with picture windows adds space to unwind, while the main-level primary suite offers vaulted ceilings, a ceiling fan, and a gas fireplace. Its spa-like ensuite includes a second gas fireplace, sunken garden jetted tub, and a massive tile-surround walk-in shower. A walk-in pantry, laundry room, and half bath complete the main level. Downstairs, multiple staircases lead to a second family room, theater room, three bedrooms, and a full bath — ideal for guests or entertaining. Outside, the fully fenced 1.77-acre lot features mature landscaping, a sprinkler system, and a gas firepit on the back patio. A 3-car garage, storage shed, and whole-home water filtration system round out this exceptional offering. Schedule your private tour today.
Property Details
Price:
$795,000
MLS #:
2188441
Status:
Active
Beds:
4
Baths:
3
Type:
Single Family
Subdivision:
BLACKHAWK ESTATES-BON
Listed Date:
Aug 10, 2026
Finished Sq Ft:
5,524
Lot Size:
77,101 sqft / 1.77 acres (approx)
Year Built:
2008
Take a Tour
Mortgage Calculator
Schools
Elementary School:
WOODLAND HILLS
Middle School:
SANDCREEK 93JH
High School:
HILLCREST 93HS
Interior
Air Conditioning
Central Air
Appliances Included
Dishwasher, Disposal, Microwave, Gas Range, Refrigerator
Basement
Finished, Full
Basement # Bedrooms
3
Basement # Dens/Offices
1
Basement # Family Rms
1
Basement # Full Baths
1
Basement Sq Ft
2762
Blw Grade Sq Ft
2762
Heat Source/Type
Natural Gas, Forced Air
Main # Bedrooms
1
Main # Dens/Offices
1
Main # Family Rms
1
Main # Fireplaces
3
Main # Full Baths
1
Main # Half Baths
1
Main # Kitchens
1
Main # Laundry Rms
1
Main # Living Rms
1
Main Sq Ft
2762
Total Full Baths
2
Total Half Baths
1
Exterior
Foundation
Concrete Perimeter
Irrigation
Sprinkler Irrigation
Roof
Asphalt Shingle
Sewer
Public Sewer
Water
Community Well (5+)
Financial
HOA Fee
$1,200
Taxes
$3,443
Map
Community
- Address8065 Blackhawk Drive IDAHO FALLS ID
- SubdivisionBLACKHAWK ESTATES-BON
- CityIDAHO FALLS
- CountyBonneville
- Zip Code83406
Similar Listings Nearby



8065 Blackhawk Drive
IDAHO FALLS, ID