
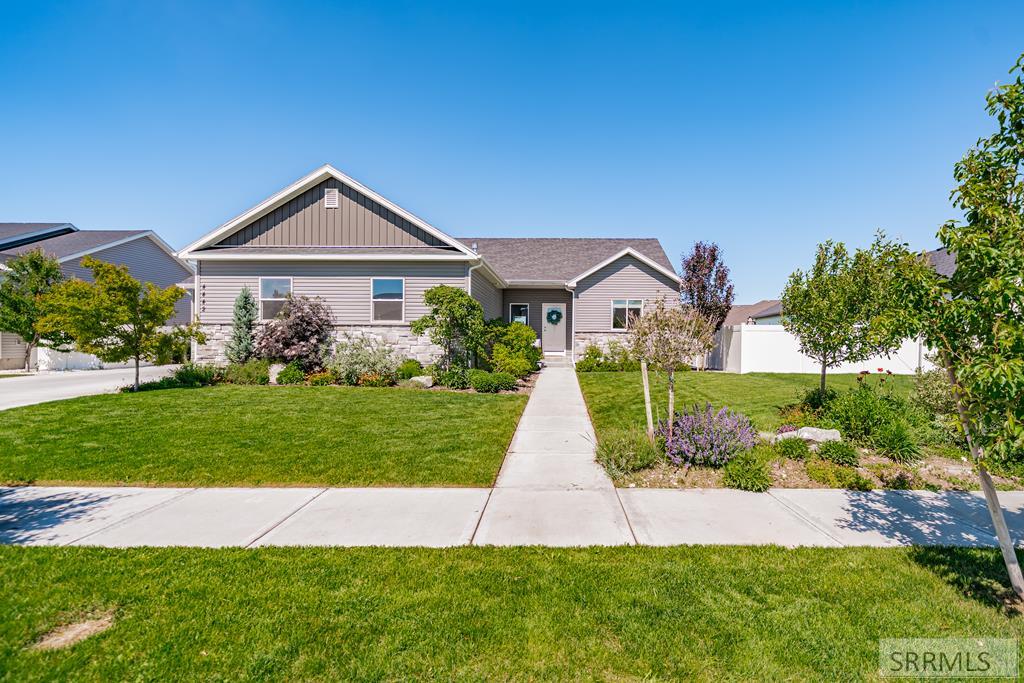
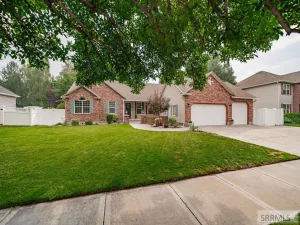
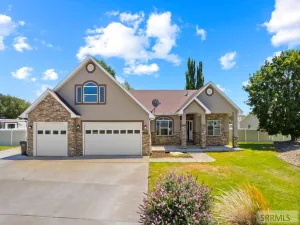
Tucked near the back of Carriagegate, this stunning 6-bedroom, 3-bath, 3,230 sq ft home has been elevated far beyond its original build. The open floor plan features a soaring great room with a corner fireplace, large windows, and high ceilings, flowing into a kitchen with custom cabinets and quartz countertops. The main floor primary suite offers a spa-like bath with a freestanding tub, tiled shower, and walk-in closet. The finished basement adds three more bedrooms, a shared bath, a large family or game room, generous storage, and a 3-car garage rounds it out. Upgrades throughout like luxury light fixtures, engineered hardwood, wool carpet, zero VOC paint, and a whole-home air purification system give this home a truly custom feel. The backyard opens to an open grassy area with a community playground, direct canal trail access, and unobstructed sunset views every evening. The landscaping has been thoughtfully planted to give the yard a lush, established character that’s hard to come by in a newer neighborhood.
Property Details
Price:
$565,000
MLS #:
2187028
Status:
Active
Beds:
6
Baths:
3
Type:
Single Family
Subdivision:
CARRIAGEGATE-BON
Listed Date:
Jun 12, 2026
Finished Sq Ft:
3,230
Lot Size:
9,583 sqft / 0.22 acres (approx)
Year Built:
2021
Take a Tour
Mortgage Calculator
Schools
Elementary School:
LONGFELLOW 91EL
Middle School:
EAGLE ROCK 91JH
High School:
SKYLINE 91HS
Interior
Air Conditioning
Central Air
Appliances Included
Dishwasher, Dryer, Gas Range, Refrigerator, Washer
Basement
Egress Windows, Finished, Full
Basement # Bedrooms
3
Basement # Family Rms
1
Basement # Full Baths
1
Basement Sq Ft
1602
Blw Grade Sq Ft
1602
Heat Source/Type
Natural Gas, Forced Air
Lower # Fireplaces
1
Main # Bedrooms
3
Main # Fireplaces
1
Main # Full Baths
2
Main # Kitchens
1
Main # Laundry Rms
1
Main # Living Rms
1
Main Sq Ft
1628
Other Rooms
Main Floor Master Bedroom, Master Bath, Mud Room, Pantry
Total Full Baths
3
Exterior
Fence Type/Info
Vinyl, Partial
Foundation
Concrete Perimeter
Irrigation
Sprinkler Irrigation
Landscaping
Established Lawn, Established Trees, Flower Beds, Sprinkler- Auto, Sprinkler System Full
Roof
Asphalt Shingle
Sewer
Public Sewer
Water
Public
Financial
HOA Fee
$160
Taxes
$3,324
Map
Community
- Address4442 Craven Lane IDAHO FALLS ID
- SubdivisionCARRIAGEGATE-BON
- CityIDAHO FALLS
- CountyBonneville
- Zip Code83402
Similar Listings Nearby


4442 Craven Lane
IDAHO FALLS, ID