

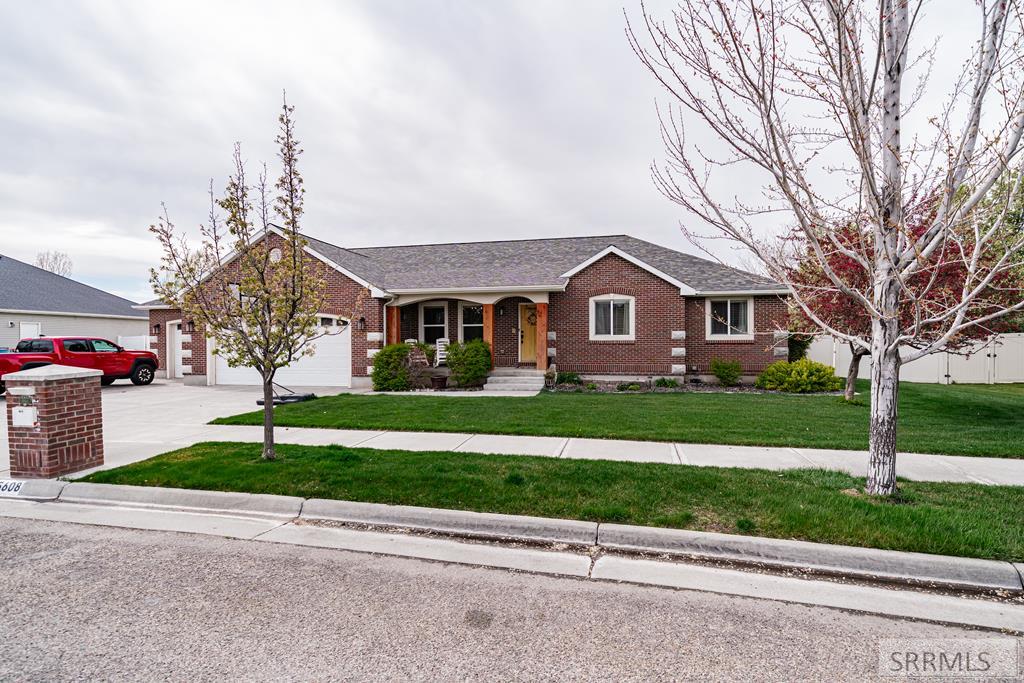
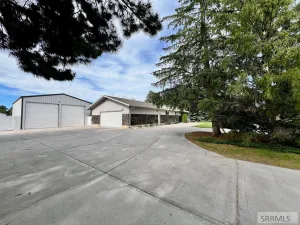
Welcome home to this beautifully renovated 5-bedroom, 3-bath home nestled in a quiet, friendly cul-de-sac. Thoughtfully updated with stylish finishes throughout, the main floor features durable luxury vinyl plank flooring, while the fully finished basement offers the comfort of brand-new carpet. The spacious kitchen is the heart of the home with gorgeous granite countertops, ample workspace, and an open layout perfect for everyday living and entertaining. With five bedrooms and multiple living spaces, there''s plenty of room for family, guests, a home office, or hobbies. Step outside to enjoy the fully fenced backyard with an established lawn, mature landscaping, and a private back patio—ideal for summer barbecues, relaxing evenings, or gathering with friends. Situated on a generous .39-acre lot, you''ll have plenty of room to play, garden, or simply enjoy the extra space. A spacious 3-car garage provides ample storage for vehicles, toys, and tools. If you''ve been looking for a move-in-ready home with modern updates, a fantastic floor plan, and a desirable neighborhood, this one checks all the boxes. Don''t miss your chance to make it yours!
Property Details
Price:
$548,000
MLS #:
2188454
Status:
Active
Beds:
5
Baths:
3
Type:
Single Family
Subdivision:
CENTENNIAL RANCH-BON
Listed Date:
Aug 10, 2026
Finished Sq Ft:
3,000
Lot Size:
16,988 sqft / 0.39 acres (approx)
Year Built:
2000
Take a Tour

Mortgage Calculator
Schools
Elementary School:
TIE BREAKER 93EL
Middle School:
Black Canyon M.S.
High School:
THUNDER RIDGE-D93
Interior
Air Conditioning
Central Air
Appliances Included
Dishwasher, Disposal, Microwave, Exhaust Fan, Vented Exhaust Fan, Electric Range, Refrigerator, Gas Water Heater, Water Softener Owned
Basement
Egress Windows, Finished, Full
Basement # Bedrooms
2
Basement # Dens/Offices
1
Basement # Family Rms
1
Basement # Full Baths
1
Basement Sq Ft
1480
Blw Grade Sq Ft
1480
Heat Source/Type
Natural Gas, Forced Air
Main # Bedrooms
3
Main # Family Rms
1
Main # Full Baths
2
Main # Kitchens
1
Main # Laundry Rms
1
Main # Living Rms
1
Main Sq Ft
1520
Other Rooms
Breakfast Nook/Bar, Game Room, Main Floor Family Room, Main Floor Master Bedroom, Master Bath, Pantry
Total Full Baths
3
Exterior
Fence Type/Info
Wood, Full
Foundation
Concrete Perimeter
Irrigation
None
Landscaping
Concrete Curbing, Established Lawn, Established Trees, Garden Area, Sprinkler- Auto, Sprinkler System Full
Roof
Asphalt Shingle
Sewer
Public Sewer
Topography/Setting
Cul- De- Sac, Level
Water
Public
Financial
Taxes
$1,480
Map
Community
- Address4184 Aschli Lane IDAHO FALLS ID
- SubdivisionCENTENNIAL RANCH-BON
- CityIDAHO FALLS
- CountyBonneville
- Zip Code83406
Similar Listings Nearby


4184 Aschli Lane
IDAHO FALLS, ID