

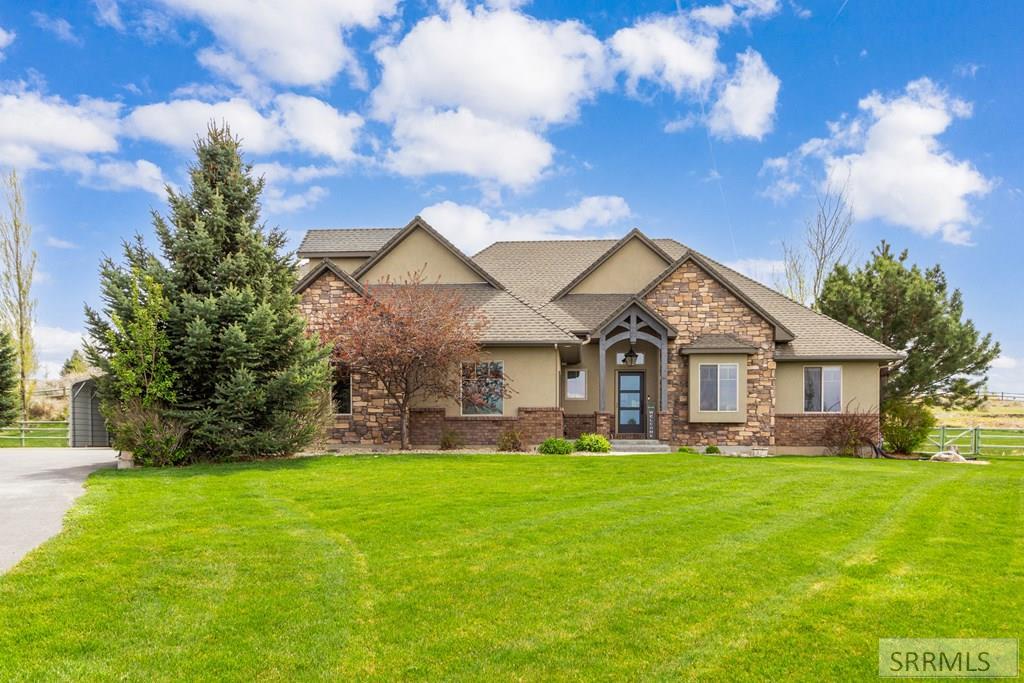
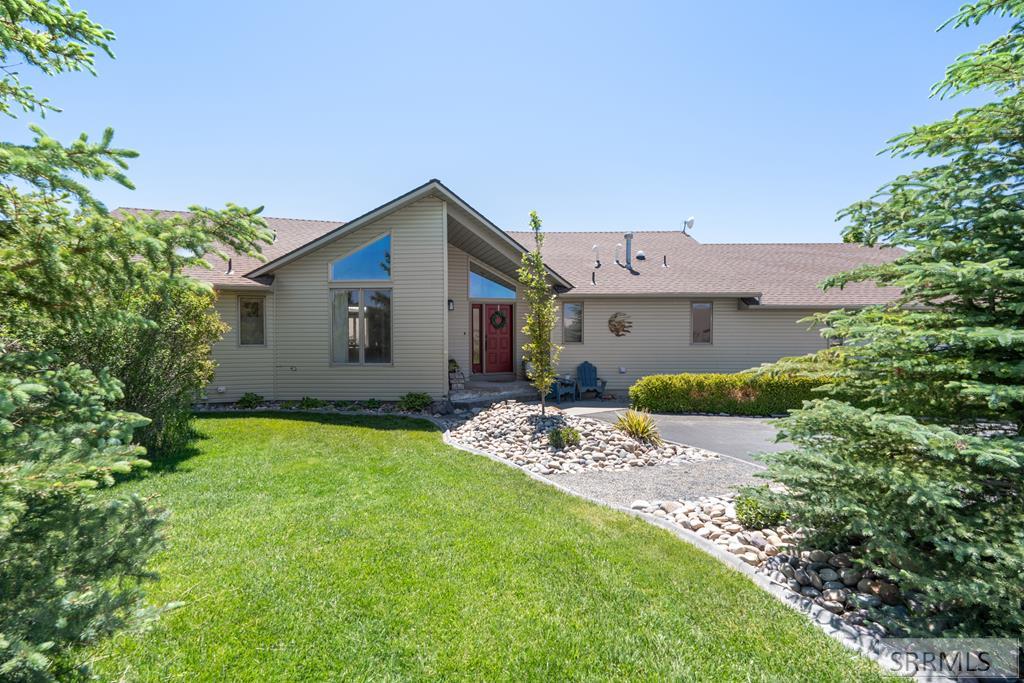
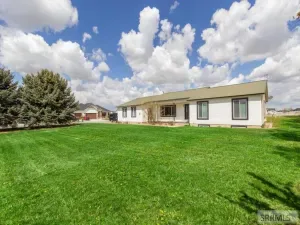
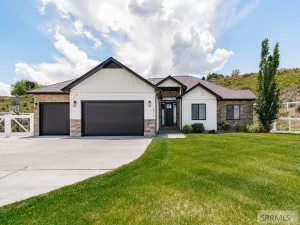
Stunning 6-bed, 3-bath home offering over 3,800 sq ft of beautifully designed living space on a premier 2.5-acre lot in the highly desirable Comore Loma subdivision. The main level welcomes you with elegant formal living and dining rooms, alongside a spacious Great Room featuring a cozy gas fireplace. The thoughtfully designed main-floor layout includes a dedicated laundry/mudroom and 3 spacious bedrooms. Unwind in the luxurious primary suite, complete with a walk-in closet and a private ensuite featuring a large garden tub. The fully finished basement expands your living space with a massive family room, 3 additional bedrooms, a versatile flex room (perfect for a 7th bedroom, office, craft, or exercise room), 2 large storage rooms, and a secure, hidden, gun/reloading room that includes a gun safe. Outside, enjoy your own private oasis with immaculate landscaping, mature trees, a full sprinkler system, and a dedicated garden area. The property boasts exceptional storage and workspace options, including an attached 3-car garage, a 26’x36′ detached shop, and a 10’x16′ garden shed. Packed with premium features inside and out, this Comore Loma estate is a rare find. Schedule your tour today!
Property Details
Price:
$800,000
MLS #:
2187603
Status:
Active
Beds:
6
Baths:
3
Type:
Single Family
Subdivision:
COMORE LOMA-BON
Listed Date:
Jul 7, 2026
Finished Sq Ft:
3,816
Lot Size:
110,642 sqft / 2.54 acres (approx)
Year Built:
2000
Take a Tour
Mortgage Calculator
Schools
Elementary School:
MOUNTAIN VALLEY ELEM 93
Middle School:
SANDCREEK 93JH
High School:
HILLCREST 93HS
Interior
Air Conditioning
Central Air
Appliances Included
Dishwasher, Disposal, Microwave, Gas Range, Refrigerator, Gas Water Heater, Water Softener Owned
Basement
Egress Windows, Finished, Full
Basement # Bedrooms
3
Basement # Family Rms
1
Basement # Full Baths
1
Basement Sq Ft
1902
Blw Grade Sq Ft
1902
Heat Source/Type
Natural Gas, Forced Air
Lower # Fireplaces
1
Main # Bedrooms
3
Main # Family Rms
1
Main # Fireplaces
1
Main # Formal Dining Rms
1
Main # Full Baths
2
Main # Kitchens
1
Main # Laundry Rms
1
Main # Living Rms
1
Main Sq Ft
1914
Other Rooms
Breakfast Nook/Bar, Formal Dining Room, Main Floor Master Bedroom, Master Bath, Mud Room, Pantry
Total Full Baths
3
Exterior
Foundation
Concrete Perimeter
Irrigation
None
Landscaping
Established Lawn, Established Trees, Garden Area, Sprinkler- Auto, Sprinkler System Full
Roof
Asphalt Shingle
Sewer
Private Septic
Topography/Setting
Corner Lot
View
Valley
Water
Community Well (5+)
Financial
Taxes
$2,146
Map
Community
- Address5117 Dagger Falls Drive IDAHO FALLS ID
- SubdivisionCOMORE LOMA-BON
- CityIDAHO FALLS
- CountyBonneville
- Zip Code83406
Similar Listings Nearby

5117 Dagger Falls Drive
IDAHO FALLS, ID