
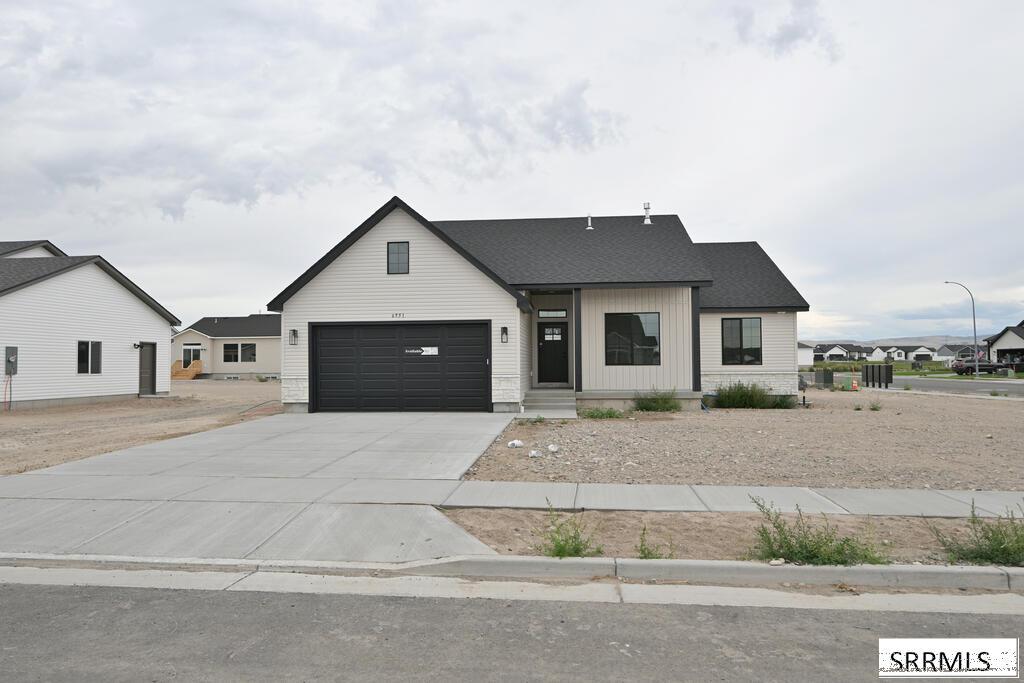
PLUS $10,000 BUYER INCENTIVE, to be applied towards closing costs, rate buy down, or upgrades. This fantastic quality-built home features the Winchester II floor plan with 3 bedrooms, 2 full bathrooms, and a 2-car garage. The open floor plan boasts tall ceilings throughout the living room, dining room, and kitchen. The kitchen itself features a corner pantry, stainless steel appliances (dishwasher, microwave, and oven/range), and an island that overlooks the dining area and living room. A sliding glass door from the dining room adds plenty of natural light and provides convenient access to the backyard. The master bedroom includes a nice master bath with custom cabinets, a shower, and a walk-in closet. The large laundry room is conveniently located right as you enter from the garage. Additionally, the unfinished basement offers plenty of room to grow, with space for future bedrooms, a family room, and extra storage. Conveniently located near great schools and amenities, this home offers quality construction, a great location, and flexibility for the future at a great price. Built by East Idaho’s #1 home builder, it includes a 1-year warranty and a 10-year structural warranty for ultimate peace of mind.
Property Details
Price:
$415,500
MLS #:
2188669
Status:
Active
Beds:
3
Baths:
2
Type:
Single Family
Subdivision:
IVYWOOD-BON
Listed Date:
Aug 20, 2026
Finished Sq Ft:
2,840
Lot Size:
11,456 sqft / 0.26 acres (approx)
Year Built:
2026
Take a Tour

Mortgage Calculator
Schools
Elementary School:
LONGFELLOW 91EL
Middle School:
EAGLE ROCK 91JH
High School:
SKYLINE 91HS
Interior
Air Conditioning
Central Air
Appliances Included
Dishwasher, Disposal, Microwave, Electric Range, Gas Water Heater
Basement
Egress Windows, Full, Unfinished
Basement Sq Ft
1420
Blw Grade Sq Ft
1420
Heat Source/Type
Natural Gas, Forced Air
Main # Bedrooms
3
Main # Full Baths
2
Main # Kitchens
1
Main # Laundry Rms
1
Main # Living Rms
1
Main Sq Ft
1420
Other Rooms
Breakfast Nook/Bar, Main Floor Master Bedroom, Master Bath, Mud Room, Pantry
Total Full Baths
2
Exterior
Fence Type/Info
None
Foundation
Concrete Perimeter
Irrigation
None
Landscaping
None
Roof
Asphalt Shingle
Sewer
Public Sewer
Topography/Setting
Level
Water
Public
Financial
HOA Fee
$200
Taxes
$112
Map
Community
- Address6951 Millbrook Drive IDAHO FALLS ID
- SubdivisionIVYWOOD-BON
- CityIDAHO FALLS
- CountyBonneville
- Zip Code83402
Similar Listings Nearby

6951 Millbrook Drive
IDAHO FALLS, ID