
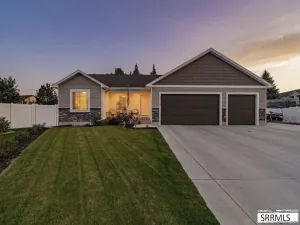
WELCOME TO THE WEST SIDE OF TOWN AND ENJOY THE SERENITY OF THIS GREAT SUBDIVISON. THE HOME HAS NEWER CADET HEATING, A GAS FORCED AIR FURNACE, TWO WOOD FIRPLACES, THE HOME JUST GOT A NEW CHIMNEY, AND A/C; THE NEW LVP FLOORING AND CARPETING ADD TO THE UNIQUENESS OF THIS HOME. THIS HOME HAS SPACIOUS SQUARE FOOTAGE, A LARGE PANTRY IN BASEMENT AS WELL AS AN EXTRA LARGE LAUNDRY ROOM IN BASEMENT. THE MAIN LAUNDRY IS QUITE SPACIOUS ALSO ON THE MAIN FLOOR. THERE IS A FULLY FENCED YARD, EXTRA LARGE COVERED PATIO, ENERGY SAVER STORM WINDOWS, SOME NEW TILE, A NEW MICROWAVE, NEW CHIMNEY, AND THE LIST GOES ON. YOU WILL ENJOY THE BEAUTIFUL WOOD IN THE FAMILY ROOM DOWNSTAIRS THAT GIVES TO THE AMBIENCE OF THIS HOME. THE BASEMENT BATHROOM HAS A NEW BLOWER AND LIGHTING. THE FIXTURES HAVE ALREADY BEEN CHANGED OUT. COME SEE THIS GREAT FAMILY HOME IN SUCH A GREAT LOCATION.
Property Details
Price:
$402,000
MLS #:
2163733
Status:
Active
Beds:
5
Baths:
3
Type:
Single Family
Subdivision:
JOHNS HEIGHTS-BON
Listed Date:
Oct 9, 2026
Finished Sq Ft:
2,842
Lot Size:
7,840 sqft / 0.18 acres (approx)
Year Built:
1975
Take a Tour

Mortgage Calculator
Schools
Elementary School:
TEMPLE VIEW 91EL
Middle School:
EAGLE ROCK 91JH
High School:
SKYLINE 91HS
Interior
Air Conditioning
Central
Appliances Included
Dishwasher, Garbage Disposal, Microwave, Range/Oven- Electric, Refrigerator, Water Heater- Electric
Basement
Finished, Full
Basement # Bedrooms
2
Basement # Family Rms
1
Basement # Fireplaces
1
Basement # Full Baths
1
Basement # Laundry Rms
1
Basement Sq Ft
1421
Blw Grade Sq Ft
1421
Heat Source/Type
Electric, Gas, Forced Air, Cadet Style, Other- See Remarks
Main # Bedrooms
3
Main # Fireplaces
1
Main # Formal Dining Rms
1
Main # Full Baths
2
Main # Kitchens
1
Main # Laundry Rms
1
Main # Living Rms
1
Main Sq Ft
1421
Other Rooms
Formal Dining Room, Main Floor Master Bedroom, Master Bath, Mud Room, Pantry, Separate Storage
Total Full Baths
3
Exterior
Fence Type/Info
Vinyl, Wood
Foundation
Concrete Perimeter
Irrigation
None
Landscaping
Concrete Curbing, Established Lawn, Established Trees, Flower Beds, Sprinkler- Auto
Roof
Architectural
Sewer
Public Sewer
Topography/Setting
Flat
Water
Public
Financial
Taxes
$3,709
Map
Community
- Address1315 Norton Avenue IDAHO FALLS ID
- SubdivisionJOHNS HEIGHTS-BON
- CityIDAHO FALLS
- CountyBonneville
- Zip Code83402
Similar Listings Nearby


1315 Norton Avenue
IDAHO FALLS, ID