
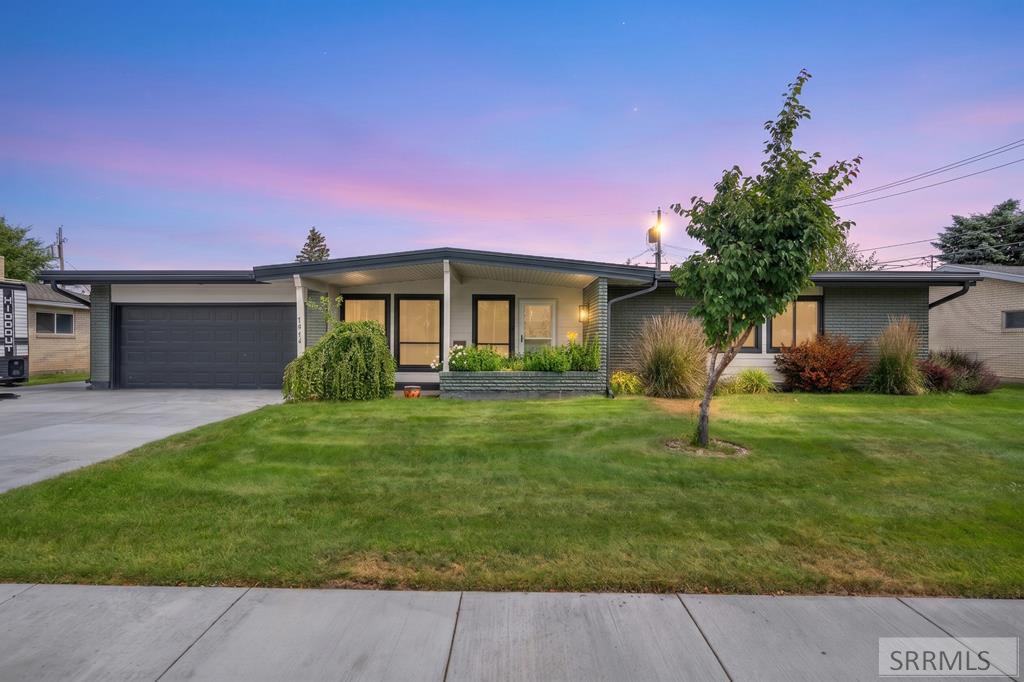
Thoughtfully reimagined with a timeless mid-century modern aesthetic, this beautifully updated Westside home blends architectural character with today’s comforts. Vaulted ceilings, warm hardwood floors, expansive windows, and a striking wood-burning fireplace create bright, inviting living spaces filled with natural light. The functional layout flows effortlessly from the living and dining areas to the private backyard, creating an ideal setting for both everyday living and entertaining. Designed to be enjoyed year-round, the backyard is a true retreat featuring mature landscaping, a stunning pergola, greenhouse, raised garden beds, a storage shed, and plenty of space to relax or gather with friends. Inside, the flexible five-bedroom floor plan offers beautifully updated bathrooms, spacious living and family rooms with two wood-burning fireplaces, and mini-split air conditioning for year-round comfort. Extensively improved and truly move-in ready, this exceptional home offers the perfect blend of mid-century style, warmth, and functionality in one of Idaho Falls’ most established Westside neighborhoods, with convenient access to parks, shopping, downtown, I-15, and the airport.
Property Details
Price:
$430,000
MLS #:
2188000
Status:
Active
Beds:
5
Baths:
2
Type:
Single Family
Subdivision:
JOHNS HEIGHTS-BON
Listed Date:
Jul 24, 2026
Finished Sq Ft:
2,130
Lot Size:
9,147 sqft / 0.21 acres (approx)
Year Built:
1965
Take a Tour

Mortgage Calculator
Schools
Elementary School:
ETHEL BOYES 91EL
Middle School:
EAGLE ROCK 91JH
High School:
SKYLINE 91HS
Interior
Air Conditioning
Mini Split
Appliances Included
Dishwasher, Dryer, Exhaust Fan, Electric Range, Refrigerator, Washer
Basement
Finished, Full
Basement # Bedrooms
2
Basement # Family Rms
1
Basement # Full Baths
1
Basement # Laundry Rms
1
Basement Sq Ft
1065
Blw Grade Sq Ft
1065
Heat Source/Type
Electric
Lower # Fireplaces
1
Main # Bedrooms
3
Main # Fireplaces
1
Main # Full Baths
1
Main # Kitchens
1
Main # Living Rms
1
Main Sq Ft
1065
Other Rooms
Main Floor Master Bedroom, Separate Storage
Total Full Baths
2
Exterior
Fence Type/Info
Wood, Full
Foundation
Slab
Irrigation
None
Landscaping
Established Lawn, Established Trees, Flower Beds, Garden Area, Sprinkler- Auto, Sprinkler System Full
Roof
Asphalt Shingle
Sewer
Public Sewer
Topography/Setting
Level
Water
Public
Financial
Taxes
$1,692
Map
Community
- Address1644 Shasta Street IDAHO FALLS ID
- SubdivisionJOHNS HEIGHTS-BON
- CityIDAHO FALLS
- CountyBonneville
- Zip Code83402
Similar Listings Nearby
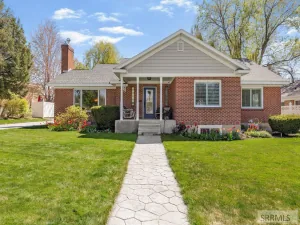

1644 Shasta Street
IDAHO FALLS, ID