
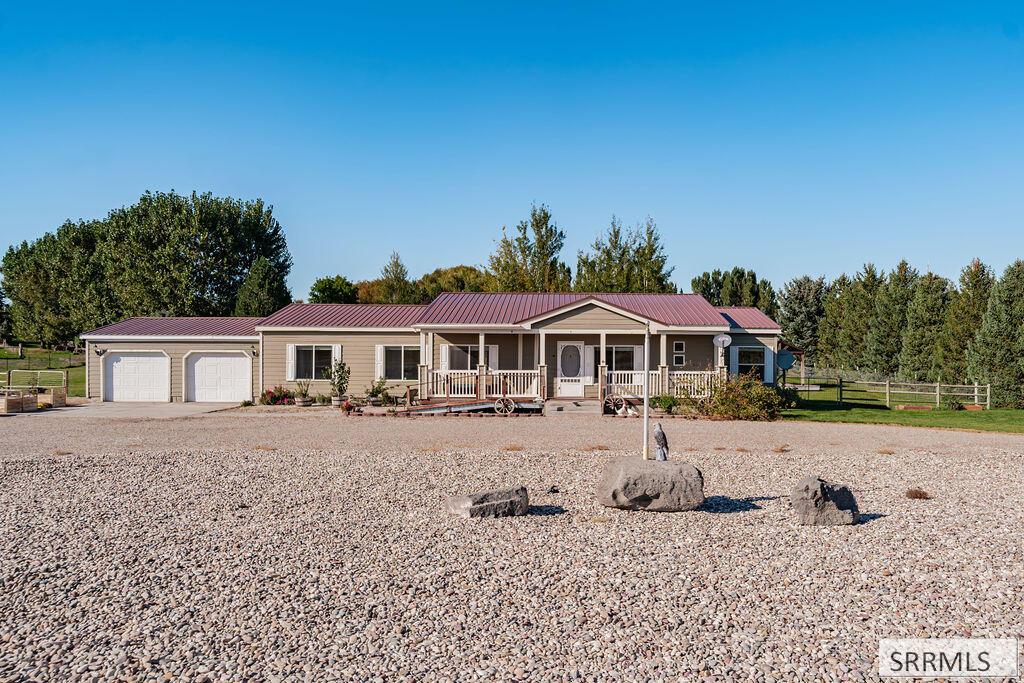
Set on just over an acre, this spacious 3-bedroom, 2-bath manufactured home offers the room, comfort, and privacy of country living while still being close to town. Natural light fills the generous living room, which flows into the kitchen and dining area. The kitchen features a large island and walk-in pantry, creating plenty of space for everyday living and entertaining. The oversized primary suite includes a generous walk-in closet and spa-like en-suite with double vanities and a soaking tub. Two additional bedrooms share a second bathroom with a convenient walk-in tub. Beyond the main living spaces, you''ll find a versatile family room, dedicated office, storage room, laundry room, and bright sunroom—giving you plenty of flexibility for work, hobbies, relaxing, and everyday living. Accessibility is thoughtfully incorporated throughout, including ramps at the front door and garage for ease of entry and everyday convenience. Step outside to enjoy the covered deck, beautiful backyard, gazebo, and peaceful aspen grove. An attached 2-car garage adds everyday convenience, while the acreage provides space to enjoy the outdoors. A great blend of country living and convenient access to town.
Property Details
Price:
$425,000
MLS #:
2189432
Status:
Pending
Beds:
3
Baths:
2
Type:
Mobile Home
Subdivision:
SCOTSVILLE-BON
Listed Date:
Sep 23, 2026
Finished Sq Ft:
2,189
Lot Size:
49,832 sqft / 1.14 acres (approx)
Year Built:
2014
Take a Tour

Mortgage Calculator
Schools
Elementary School:
FOX HOLLOW 91EL
Middle School:
EAGLE ROCK 91JH
High School:
SKYLINE 91HS
Interior
Air Conditioning
Central Air
Appliances Included
Dishwasher, Electric Range, Refrigerator, Electric Water Heater
Basement
Crawl Space
Heat Source/Type
Electric, Forced Air
Main # Bedrooms
3
Main # Dens/Offices
1
Main # Family Rms
1
Main # Full Baths
2
Main # Kitchens
1
Main # Laundry Rms
1
Main # Living Rms
1
Main Sq Ft
2189
Other Rooms
Main Floor Family Room, Main Floor Master Bedroom, Master Bath, Office, Pantry, Separate Storage
Total Full Baths
2
Exterior
Fence Type/Info
Metal, Wood, Partial
Foundation
Concrete Perimeter
Irrigation
Sprinkler Irrigation, See Remarks
Landscaping
Established Lawn, Established Trees, Flower Beds, Sprinkler System- Partial
Roof
Metal
Sewer
Private Septic
Topography/Setting
Rural
Water
Community Well (5+)
Financial
Taxes
$1,781
Map
Community
- Address5800 Broadway IDAHO FALLS ID
- SubdivisionSCOTSVILLE-BON
- CityIDAHO FALLS
- CountyBonneville
- Zip Code83402
Similar Listings Nearby

5800 Broadway
IDAHO FALLS, ID