

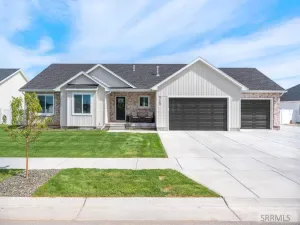
Welcome to your dream home, a beautifully maintained 5-bedroom, 4-bathroom home where thoughtful upgrades meet everyday comfort. Step inside to an open-concept layout designed for modern living, custom kitchen cabinetry, tile showers, and inviting living spaces. The fireplace with a charming wood hearth and mantle creates a stunning focal point. A dedicated office provides a quiet and versatile space for work, study, or creative projects. High-performance upgrades include insulated HVAC runs to improve energy efficiency, an insulated floor system for enhanced soundproofing, and additional sound insulation between the primary bedroom and laundry area for added privacy. A passive radon mitigation system is already in place for peace of mind. The fully landscaped backyard is a private retreat, with low-maintenance deck and a spacious RV pad for all your toys and extra parking needs and underground roof gutter drainage system. The finished basement expands your living options with an additional private suite, complete with its own bathroom, built-in shelving, and a custom bench. The garage is equally impressive, equipped with five dedicated outlets, as well as a hot and cold hose bib. This home truly stands out with its combination of comfort, quality upgrades, and practical features
Property Details
Price:
$550,000
MLS #:
2180067
Status:
Pending
Beds:
5
Baths:
4
Type:
Single Family
Subdivision:
SIMPLICITY SUBDIVISION-BON
Listed Date:
Oct 8, 2025
Finished Sq Ft:
3,452
Lot Size:
8,276 sqft / 0.19 acres (approx)
Year Built:
2023
Take a Tour

Mortgage Calculator
Schools
Elementary School:
SUMMIT HILLS ELEMENTARY
Middle School:
ROCKY MOUNTAIN 93JH
High School:
BONNEVILLE 93HS
Interior
Air Conditioning
Central Air
Appliances Included
Dishwasher, Microwave, Gas Range
Basement
Finished, Full
Basement # Bedrooms
3
Basement # Family Rms
1
Basement # Full Baths
2
Basement Sq Ft
1726
Blw Grade Sq Ft
1726
Heat Source/Type
Natural Gas, Forced Air
Main # Bedrooms
2
Main # Dens/Offices
1
Main # Fireplaces
1
Main # Full Baths
2
Main # Kitchens
1
Main # Laundry Rms
1
Main # Living Rms
1
Main Sq Ft
1726
Other Rooms
Den/Study, Main Floor Family Room, Main Floor Master Bedroom, Master Bath
Total Full Baths
4
Exterior
Fence Type/Info
Vinyl, Full
Foundation
Concrete Perimeter
Irrigation
None
Landscaping
Established Lawn, Established Trees, Flower Beds, Sprinkler System Full
Roof
Asphalt Shingle
Sewer
Public Sewer
Water
Public
Financial
HOA Fee
$92
Taxes
$2,160
Map
Community
- Address2889 Curlew Drive IDAHO FALLS ID
- SubdivisionSIMPLICITY SUBDIVISION-BON
- CityIDAHO FALLS
- CountyBonneville
- Zip Code83406
Similar Listings Nearby

2889 Curlew Drive
IDAHO FALLS, ID