
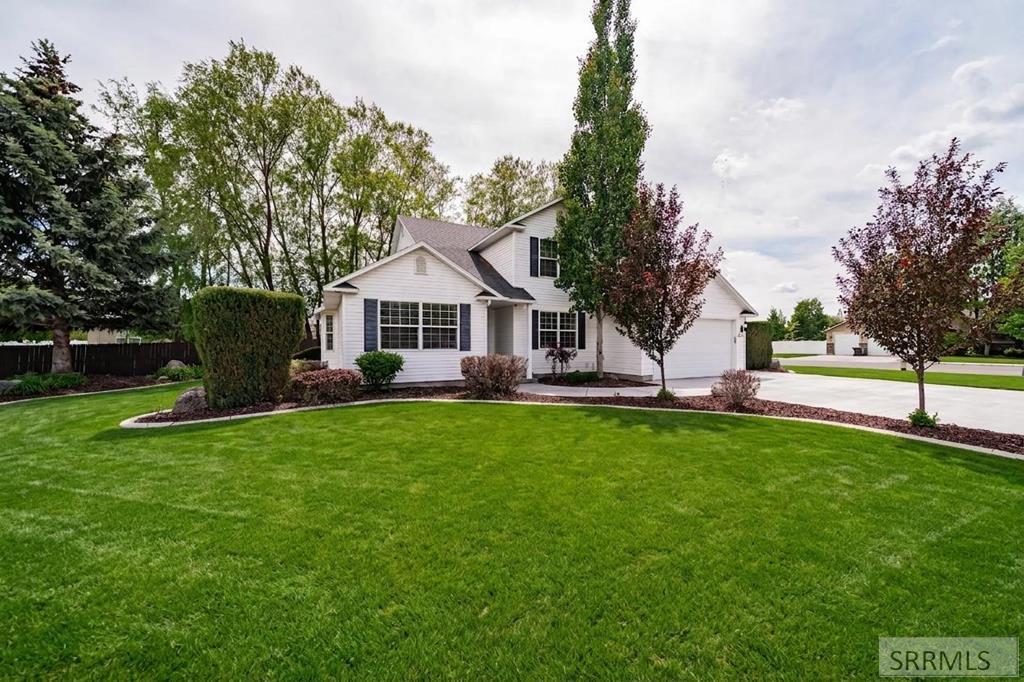
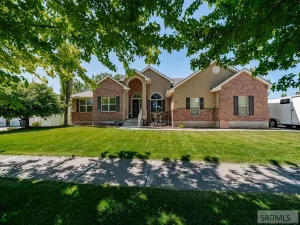
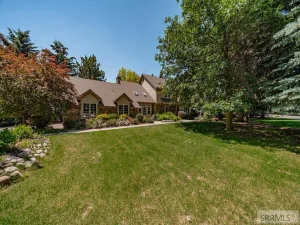
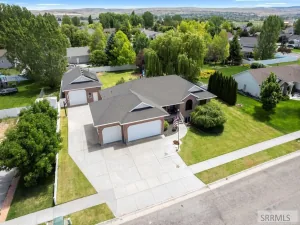
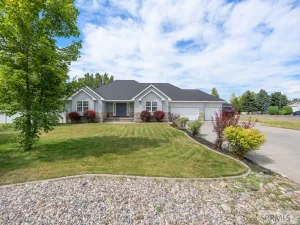
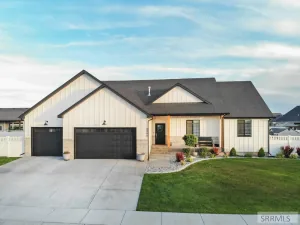
Home — The place where life gathers, stories unfold, and comfort quietly welcomes you at the door. Nestled on a beautiful corner lot, this inviting 5 bedroom, 3 bath home offers an experience that feels timeless and intentional. Natural light pours through the living spaces, illuminating warm textures, thoughtful details, and comfortable gathering areas that instantly feel like home. The kitchen becomes the heart of the home — a space where conversations linger long after dinner is served and where the evening light settles softly through the windows. Nearby living spaces invite both quiet retreat and joyful gatherings, creating the perfect balance between comfort and connection. Spacious bedrooms provide peaceful places to unwind, while the generous layout offers flexibility for guests, hobbies, work, or growing needs. Outside, the corner lot provides extra space to enjoy every season, from crisp mornings with coffee to relaxing summer evenings outdoors. More than a property, this home offers a feeling — one of warmth, ease, and belonging. May I present, The Experience of Home. Call your Agent and Tour Today
Property Details
Price:
$595,000
MLS #:
2186607
Status:
Active
Beds:
5
Baths:
3
Type:
Single Family
Subdivision:
SUMMERFIELD-BON
Listed Date:
May 26, 2026
Finished Sq Ft:
3,471
Lot Size:
16,117 sqft / 0.37 acres (approx)
Year Built:
2003

Schools
Elementary School:
EDGEMONT 91EL
Middle School:
TAYLOR VIEW 91JH
High School:
IDAHO FALLS 91HS
Interior
Air Conditioning
Central Air
Appliances Included
Dishwasher, Disposal, Microwave, Gas Range, Refrigerator, Gas Water Heater
Basement
Egress Windows
Basement Sq Ft
474
Blw Grade Sq Ft
474
Heat Source/Type
Natural Gas, Forced Air
Main # Bedrooms
1
Main # Family Rms
1
Main # Fireplaces
1
Main # Formal Dining Rms
1
Main # Full Baths
1
Main # Kitchens
1
Main # Laundry Rms
1
Main # Living Rms
1
Main Sq Ft
1691
Other Rooms
Breakfast Nook/Bar, Den/Study, Formal Dining Room, Main Floor Family Room, Master Bath, Mud Room, Office, Pantry
Total Full Baths
3
Upper # Bedrooms
4
Upper # Full Baths
2
Upper Sq Ft
1306
Exterior
Fence Type/Info
Wood, Full
Foundation
Concrete Perimeter
Irrigation
Sprinkler Irrigation
Landscaping
Concrete Curbing, Established Lawn, Established Trees, Flower Beds, Sprinkler- Auto, Sprinkler System Full
Roof
Asphalt Shingle
Sewer
Public Sewer
Water
Public
Financial
Taxes
$3,142
Map
Community
- Address1040 Wheatstone Drive IDAHO FALLS ID
- SubdivisionSUMMERFIELD-BON
- CityIDAHO FALLS
- CountyBonneville
- Zip Code83404
Similar Listings Nearby


1040 Wheatstone Drive
IDAHO FALLS, ID