
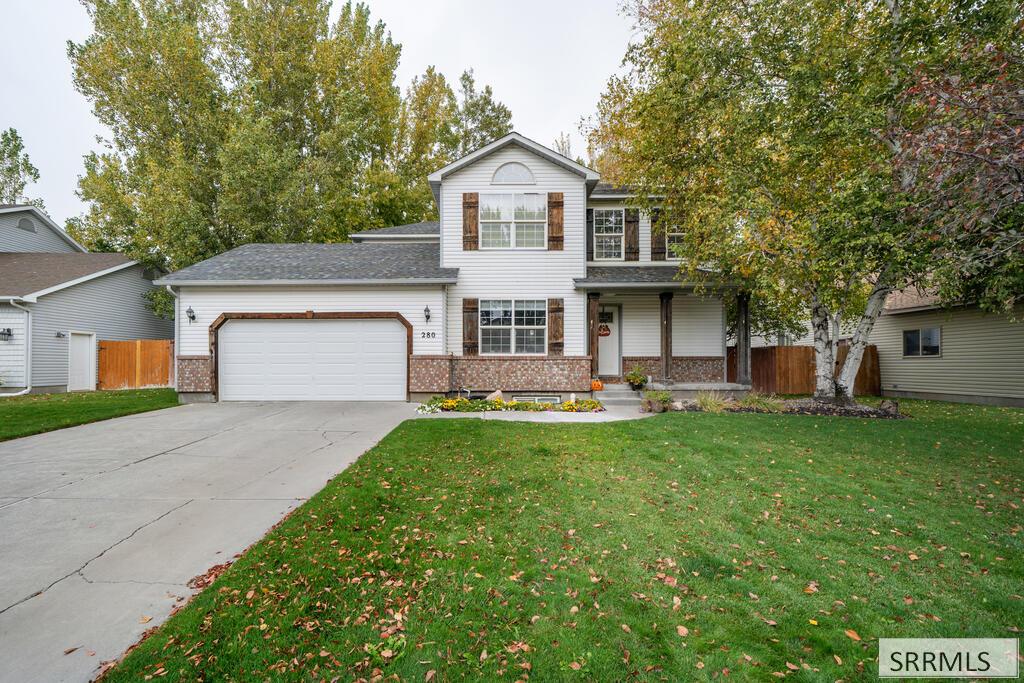
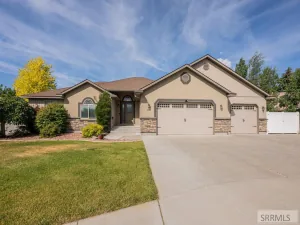
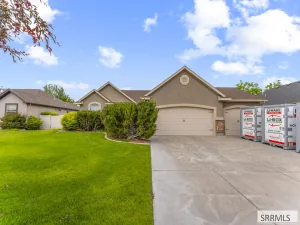
OPEN HOUSE: Friday, 10/16 from 5:00-7:00 PM. Welcome to this beautiful two-story home offering a perfect blend of comfort, charm, and functionality! Step inside to find inviting living spaces, updated finishes, and beautiful wood-look flooring throughout the main living areas. The spacious living room features a cozy fireplace, creating the perfect place to relax or entertain. The bright kitchen showcases white cabinetry, butcher block countertops, stainless steel appliances, a subway tile backsplash, and a charming dining area surrounded by windows that fill the space with natural light. The primary suite offers a private bathroom with a spacious double-sink vanity, providing added comfort and convenience. Additional living spaces offer flexibility for entertaining, relaxing, or working from home. Enjoy the finished lower level featuring a comfortable family room and rustic sliding barn door. Outside, the fully fenced backyard is a true highlight, complete with mature trees, a lush green lawn, a spacious deck perfect for outdoor gatherings. An attached two-car garage and beautiful curb appeal complete this inviting property. Don’t miss your opportunity to make this home yours!
Property Details
Price:
$420,000
MLS #:
2189835
Status:
Active
Beds:
4
Baths:
4
Type:
Single Family
Subdivision:
VICTORIAN VILLAGE-BON
Listed Date:
Oct 14, 2026
Finished Sq Ft:
2,436
Lot Size:
8,712 sqft / 0.20 acres (approx)
Year Built:
1994
Take a Tour

Mortgage Calculator
Schools
Elementary School:
SUNNYSIDE 91EL
Middle School:
TAYLOR VIEW 91JH
High School:
IDAHO FALLS 91HS
Interior
Air Conditioning
None
Appliances Included
Dishwasher, Microwave, Electric Range, Electric Water Heater
Basement
Egress Windows, Finished, Full
Basement # Bedrooms
1
Basement # Dens/Offices
1
Basement # Family Rms
1
Basement # Full Baths
1
Basement Sq Ft
856
Blw Grade Sq Ft
856
Heat Source/Type
Electric, Cadet Style
Main # Family Rms
1
Main # Fireplaces
1
Main # Half Baths
1
Main # Kitchens
1
Main # Laundry Rms
1
Main # Living Rms
1
Main Sq Ft
856
Other Rooms
Master Bath
Total Full Baths
3
Total Half Baths
1
Upper # Bedrooms
3
Upper # Full Baths
2
Upper Sq Ft
724
Exterior
Fence Type/Info
Wood, Full
Foundation
Concrete Perimeter
Irrigation
None
Landscaping
Concrete Curbing, Established Lawn, Established Trees
Roof
Asphalt Shingle
Sewer
Public Sewer
Topography/Setting
Level
Water
Public
Financial
Taxes
$1,900
Map
Community
- Address280 Harrisburg Lane IDAHO FALLS ID
- SubdivisionVICTORIAN VILLAGE-BON
- CityIDAHO FALLS
- CountyBonneville
- Zip Code83404
Similar Listings Nearby


280 Harrisburg Lane
IDAHO FALLS, ID