
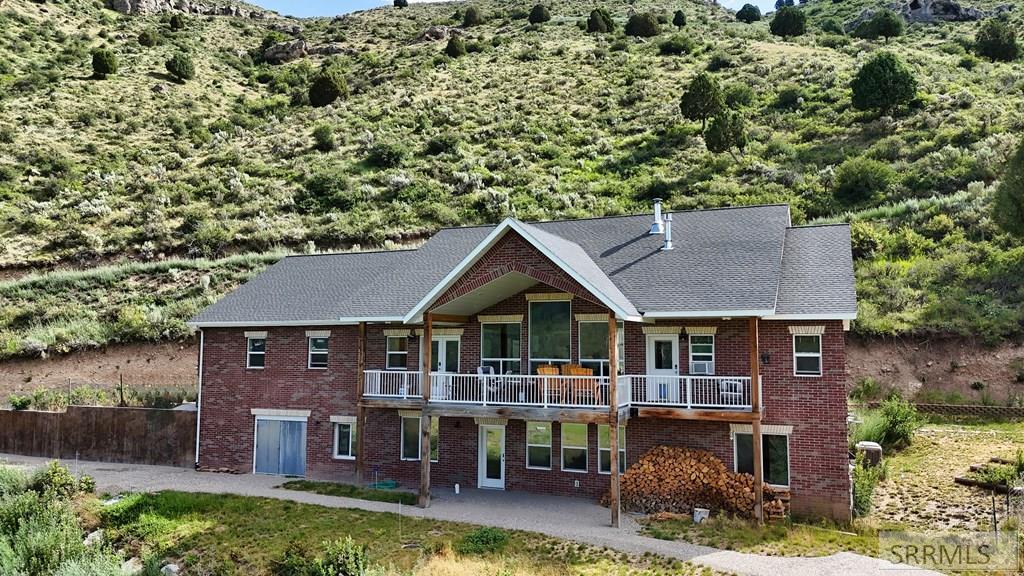
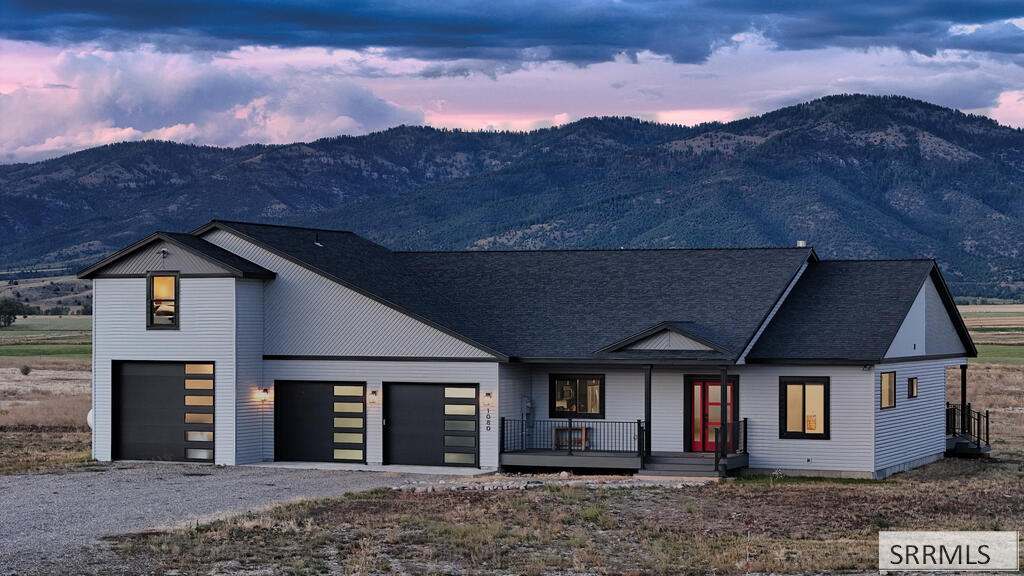
Set on 2.5 acres along the mountainside, this custom 2019 home delivers the kind of views most people only get on vacation. Wake up to quiet sunrises over the valley, then gather friends on the front deck to watch the sun drop and the stars take over the sky. With 3 bedrooms, 4 baths, and roughly 4,900 finished square feet, there’s room to spread out and space to breathe. The main level lives easy and bright, anchored by a comfortable open layout, a full kitchen, and a fireplace to warm up the cooler evenings. Downstairs, the finished walkout basement was designed with flexibility in mind, complete with its own exterior access, it’s ideally set up as a separate living quarters for guests, extended family, or rental potential. You’ll also find an oversized storage area of roughly 1,200 square feet, perfect for food storage or tucking away the 4-wheelers, bikes, and mountain gear. Built of brick and thoughtfully appointed with forced-air heat, central air, a 3-car attached garage, this home is ready for full-time living or a getaway retreat. Short-term rentals are allowed, and winter access is maintained year-round. There are additional parcels that can be purchased along with this property. Please reach out to the listing agent for more information.
Property Details
Price:
$1,240,000
MLS #:
2187696
Status:
Active
Beds:
3
Baths:
4
Type:
Single Family
Listed Date:
Jul 11, 2026
Finished Sq Ft:
4,906
Lot Size:
111,077 sqft / 2.55 acres (approx)
Year Built:
2019
Take a Tour

Mortgage Calculator
Schools
Elementary School:
SWAN VALLEY 93EL
Middle School:
RIRIE 252JH
High School:
RIRIE 252HS
Interior
Air Conditioning
Central Air
Appliances Included
Dishwasher, Dryer, Freezer, Microwave, Refrigerator, Washer, Water Softener Owned
Basement
Daylight Windows, Finished, Walk- Out Access
Basement # Bedrooms
2
Basement # Full Baths
2
Basement # Living Rms
1
Basement Sq Ft
1785
Blw Grade Sq Ft
1785
Heat Source/Type
Propane, Forced Air
Lower # Fireplaces
1
Main # Bedrooms
1
Main # Dens/Offices
1
Main # Fireplaces
1
Main # Formal Dining Rms
1
Main # Full Baths
2
Main # Kitchens
1
Main # Laundry Rms
1
Main # Living Rms
1
Main Sq Ft
3121
Total Full Baths
4
Exterior
Foundation
Concrete Perimeter
Irrigation
None
Roof
Asphalt Shingle
Sewer
Private Septic
Topography/Setting
Steep Slope
View
Valley
Water
Well
Financial
Taxes
$2,177
Map
Community
- Address251 Palisades Park Road IRWIN ID
- CityIRWIN
- CountyBonneville
- Zip Code83428
Similar Listings Nearby

251 Palisades Park Road
IRWIN, ID