
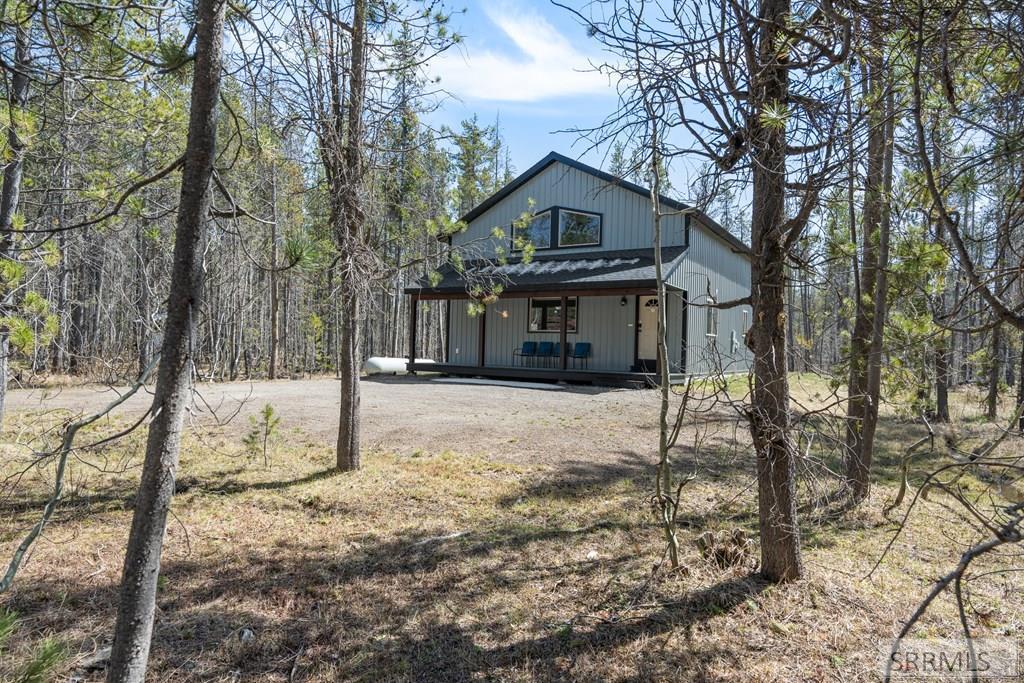
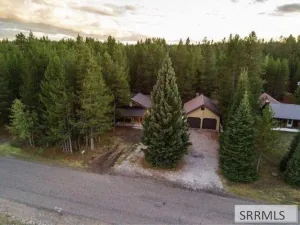
Turnkey Island Park retreat with year-round income potential! This beautifully maintained 3-bedroom, 3-bath cabin is being sold fully furnished and ready to enjoy from day one—including furniture, dcor, linens, cookware, and more. Currently operating as a successful short-term rental, it offers the ideal combination of mountain getaway and investment opportunity. The inviting open-concept living area is designed for gathering after a day of exploring Yellowstone, riding ATV trails, snowmobiling, fishing, or boating. A spacious kitchen with large center island creates the perfect gathering place, while expansive windows bring in natural light and peaceful wooded views. The private primary suite and additional bedrooms provide plenty of space for family and guests. Whether you''re looking for a personal mountain escape, vacation rental, or a little of both, this cabin is ready for its next owner. Plus, there''s ample room to build a shop for all your mountain toys! Listing includes second parcel number RP13N43E230902.
Property Details
Price:
$789,000
MLS #:
2185779
Status:
Active
Beds:
3
Baths:
3
Type:
Single Family
Subdivision:
BUFFALO RIVER ESTATES-FRE
Listed Date:
Apr 23, 2026
Finished Sq Ft:
2,070
Lot Size:
29,185 sqft / 0.67 acres (approx)
Year Built:
2017
Take a Tour

Mortgage Calculator
Schools
Elementary School:
ASHTON A215EL
Middle School:
NORTH FREMONT A215JH
High School:
NORTH FREMONT A215HS
Interior
Air Conditioning
None
Appliances Included
Dishwasher, Dryer, Microwave, Gas Range, Refrigerator, Washer, Electric Water Heater
Basement
None
Heat Source/Type
Electric, Forced Air
Main # Bedrooms
1
Main # Family Rms
1
Main # Fireplaces
1
Main # Full Baths
2
Main # Kitchens
1
Main # Laundry Rms
1
Main Sq Ft
1320
Other Rooms
Den/Study, Main Floor Family Room, Main Floor Master Bedroom, Master Bath, Mud Room
Total Full Baths
3
Upper # Bedrooms
2
Upper # Dens/Offices
1
Upper # Full Baths
1
Upper Sq Ft
750
Exterior
Fence Type/Info
None
Foundation
Concrete Perimeter
Irrigation
None
Landscaping
Established Trees
Roof
Asphalt Shingle
Sewer
Private Septic
Topography/Setting
Secluded, Wooded
Water
Community Well (5+)
Financial
Taxes
$1,940
Map
Community
- Address4062 Steelhead Drive ISLAND PARK ID
- SubdivisionBUFFALO RIVER ESTATES-FRE
- CityISLAND PARK
- CountyFremont
- Zip Code83429
Similar Listings Nearby


4062 Steelhead Drive
ISLAND PARK, ID