
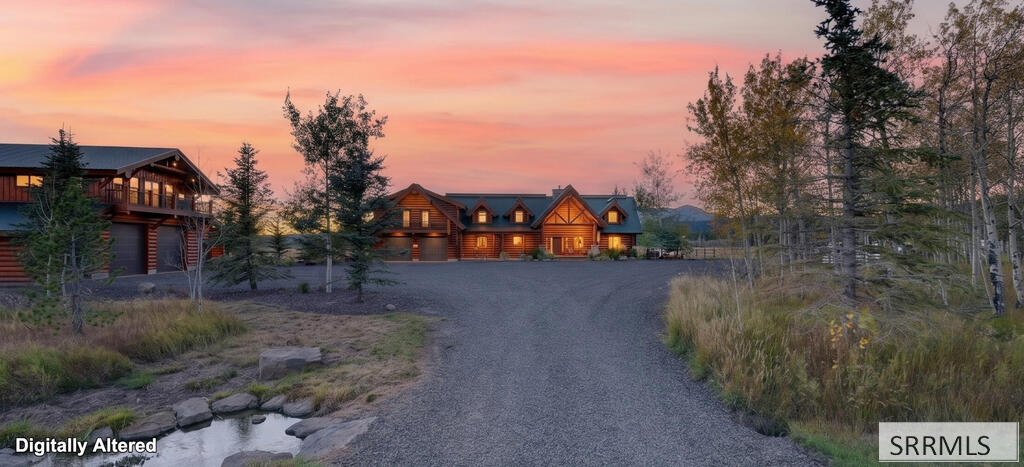
Create a lasting family legacy at Soggy Bottom Ranch, a luxury 9.71-acre estate at the base of the Centennial Mountain Range with mountain views in every direction. The 4,068 sq ft whole-log cabin offers 6 bedrooms, 3.5 baths and an attached 1,200 sq ft garage. Floor-to-ceiling windows frame the scenery, while a beautiful rock fireplace anchors the main living area. Upstairs, a centerpiece rock fireplace creates an inviting family room with equally outstanding views. The expansive deck is an entertainer''s paradise with automatic awnings for shade and comfort. A separate 2,400 sq ft detached garage includes 1,200 sq ft of living space with 3 bedrooms, 1.5 baths and a full kitchen, plus a full entertaining kitchen downstairs in the garage—an exceptional setup for large family reunions. A year-round stream feeds the picturesque pond, stocked with huge fish, with camper spots around its banks. Gather, entertain and make memories in a mountain setting designed to bring generations together.
Property Details
Price:
$3,290,000
MLS #:
2189711
Status:
Active
Beds:
9
Baths:
6
Type:
Single Family
Subdivision:
OLD WEST RANCHES-FRE
Listed Date:
Oct 9, 2026
Finished Sq Ft:
4,068
Lot Size:
422,967 sqft / 9.71 acres (approx)
Year Built:
2012
Take a Tour


Mortgage Calculator
Schools
Elementary School:
Island Park Charter
Middle School:
NORTH FREMONT A215JH
High School:
NORTH FREMONT A215HS
Interior
Air Conditioning
None
Appliances Included
Dishwasher, Double Oven, Dryer, Freezer, Microwave, Built- In Range, Refrigerator, Washer, Electric Water Heater
Basement
Crawl Space
Heat Source/Type
Propane, Forced Air, Cadet Style
Main # Bedrooms
1
Main # Dens/Offices
1
Main # Fireplaces
1
Main # Formal Dining Rms
1
Main # Full Baths
1
Main # Half Baths
1
Main # Kitchens
1
Main # Laundry Rms
1
Main # Living Rms
1
Main Sq Ft
1764
Other Rooms
2nd Kitchen, Additional Dwelling Unit, Apartment, Formal Dining Room, Game Room, Loft, Main Floor Master Bedroom, Master Bath, Mud Room, Office, Pantry, Separate Storage
Total Full Baths
4
Total Half Baths
2
Upper # Bedrooms
5
Upper # Family Rms
1
Upper # Fireplaces
1
Upper # Full Baths
2
Upper Sq Ft
2304
Exterior
Fence Type/Info
Split Rail, None
Foundation
Concrete Perimeter
Irrigation
None
Landscaping
Established Lawn, Established Trees, Outdoor Lighting, Pond, Terraced
Roof
Metal
Sewer
Private Septic
Topography/Setting
Level, Rural, Secluded, Spring on Property, Stream/Creek Front
View
Mountain(s), Valley, Teton
Water
Well
Financial
HOA Fee
$500
Taxes
$6,904
Map
Community
- Address4096 Stage Coach Way ISLAND PARK ID
- SubdivisionOLD WEST RANCHES-FRE
- CityISLAND PARK
- CountyFremont
- Zip Code83429
Similar Listings Nearby

4096 Stage Coach Way
ISLAND PARK, ID