

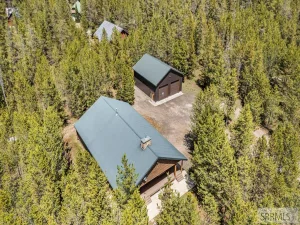
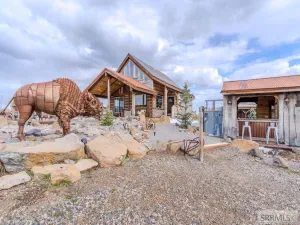
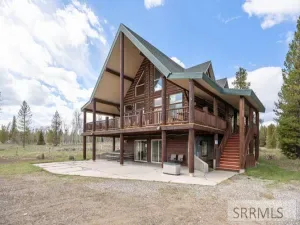
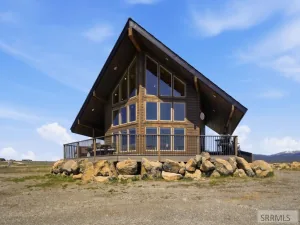
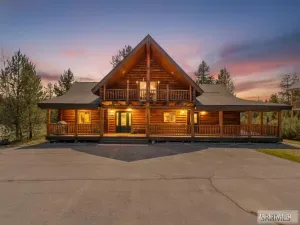
Welcome to your mountain retreat! Built in 2022, this stunning cabin blends luxury, comfort, and panoramic views of Idaho’s great outdoors. Designed for year-round enjoyment, the low-maintenance exterior and expansive wraparound covered porch are perfect for relaxing in the hot tub, hosting a BBQ, or simply taking in the views. Inside, soaring ceilings and a grand stone fireplace highlight the open-concept living area, while the gourmet kitchen features granite countertops, high-end appliances, and power blinds. The main-level master suite offers a spa-inspired bath with a dual-head tile shower, and the loft provides additional gathering space plus three bedrooms and two full baths, including a second master suite. Thoughtfully designed with premium finishes, this fully furnished home comes complete with tasteful dcor and modern comforts. Set on 1.59 acres, it includes a newly built 24×40 shop with a 14′ door and a freshly improved road for easy year-round access. With its short-term rental permit in place and a proven history as a successful vacation rental, this mountain haven is ready to be your private getaway or income-producing investment.
Property Details
Price:
$1,150,000
MLS #:
2180226
Status:
Active
Beds:
4
Baths:
4
Type:
Single Family
Subdivision:
SHOTGUN VILLAGE-FRE
Listed Date:
Oct 16, 2025
Finished Sq Ft:
2,250
Lot Size:
69,260 sqft / 1.59 acres (approx)
Year Built:
2021
Take a Tour
Mortgage Calculator
Schools
Elementary School:
Island Park Charter
Middle School:
NORTH FREMONT A215JH
High School:
NORTH FREMONT A215HS
Interior
Air Conditioning
Central Air
Appliances Included
Dishwasher, Dryer, Disposal, Microwave, Exhaust Fan, Electric Range, Refrigerator, Washer, Gas Water Heater
Basement
Crawl Space, Full
Heat Source/Type
Propane, Forced Air
Main # Bedrooms
1
Main # Family Rms
1
Main # Fireplaces
1
Main # Full Baths
1
Main # Half Baths
1
Main # Kitchens
1
Main Sq Ft
1500
Other Rooms
Loft, Main Floor Family Room, Main Floor Master Bedroom, Master Bath
Total Full Baths
3
Total Half Baths
1
Upper # Bedrooms
3
Upper # Family Rms
1
Upper # Full Baths
2
Upper Sq Ft
750
Exterior
Foundation
Concrete Perimeter
Irrigation
None
Landscaping
Established Lawn, Established Trees, Flower Beds, Sprinkler- Auto, Sprinkler System Full, Terraced
Sewer
Private Septic
View
Mountain(s)
Water
Well
Financial
Taxes
$2,318
Map
Community
- Address3505 Joseph Drive ISLAND PARK ID
- SubdivisionSHOTGUN VILLAGE-FRE
- CityISLAND PARK
- CountyFremont
- Zip Code83429
Similar Listings Nearby


3505 Joseph Drive
ISLAND PARK, ID