

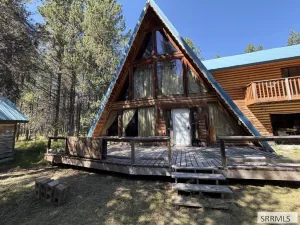
Majestic views, towering pines, and a backyard that feels like your own private forest! Imagine sitting on your deck, watching wildlife wander through the trees, and enjoying the peace and privacy of your mountain escape. Currently under construction with anticipated completion in spring 2027, this Island Park cabin will feature 5 bedrooms, 3 bathrooms, and gathering space on every level, a main-level living room, an upstairs loft/family room, and a basement game room or flex space. Charcoal metal siding and warm cedar accents will complement the wooded setting, while two rear decks offer inviting places to enjoy the scenery. A walkout basement, entry mudroom, and detached garage provide space for guests, gear, and mountain adventures. Ride from your cabin to an extensive network of groomed trails and enjoy endless opportunities for snowmobiling, ATV riding, hiking, fishing, and exploring. Whether you’re looking for a personal retreat, a place to make memories, or a vacation rental opportunity, this cabin offers a wonderful base for year-round recreation. Short-term rentals allowed.
Property Details
Price:
$850,000
MLS #:
2190072
Status:
Active
Beds:
5
Baths:
3
Type:
Single Family
Subdivision:
SHOTGUN VILLAGE-FRE
Listed Date:
Oct 29, 2026
Finished Sq Ft:
2,178
Lot Size:
41,817 sqft / 0.96 acres (approx)
Year Built:

Schools
Elementary School:
Island Park Charter School
Middle School:
SOUTH FREMONT A215JH
High School:
SOUTH FREMONT A215HS
Interior
Air Conditioning
Mini Split
Appliances Included
Dishwasher, Disposal, Microwave, Gas Range, Refrigerator, Water Filter
Basement
Daylight Windows, Finished, Full, Walk- Out Access
Basement # Bedrooms
2
Basement # Family Rms
1
Basement # Full Baths
1
Basement # Laundry Rms
1
Basement # Living Rms
1
Basement Sq Ft
792
Blw Grade Sq Ft
792
Heat Source/Type
Propane, Forced Air, Cadet Style
Lower # Fireplaces
1
Main # Bedrooms
1
Main # Fireplaces
1
Main # Full Baths
1
Main # Kitchens
1
Main # Living Rms
1
Main Sq Ft
792
Other Rooms
Game Room, Loft
Total Full Baths
3
Upper # Bedrooms
2
Upper # Family Rms
1
Upper # Full Baths
1
Upper # Living Rms
1
Upper Sq Ft
594
Exterior
Fence Type/Info
None
Foundation
Slab
Irrigation
None
Landscaping
Established Trees
Roof
Metal
Sewer
Septic System
Topography/Setting
Sloped, Wooded
View
Mountain(s), Valley
Water
Well
Financial
Taxes
$171
Map
Community
- Address3511 Remington Drive ISLAND PARK ID
- SubdivisionSHOTGUN VILLAGE-FRE
- CityISLAND PARK
- CountyFremont
- Zip Code83429
Similar Listings Nearby

3511 Remington Drive
ISLAND PARK, ID