
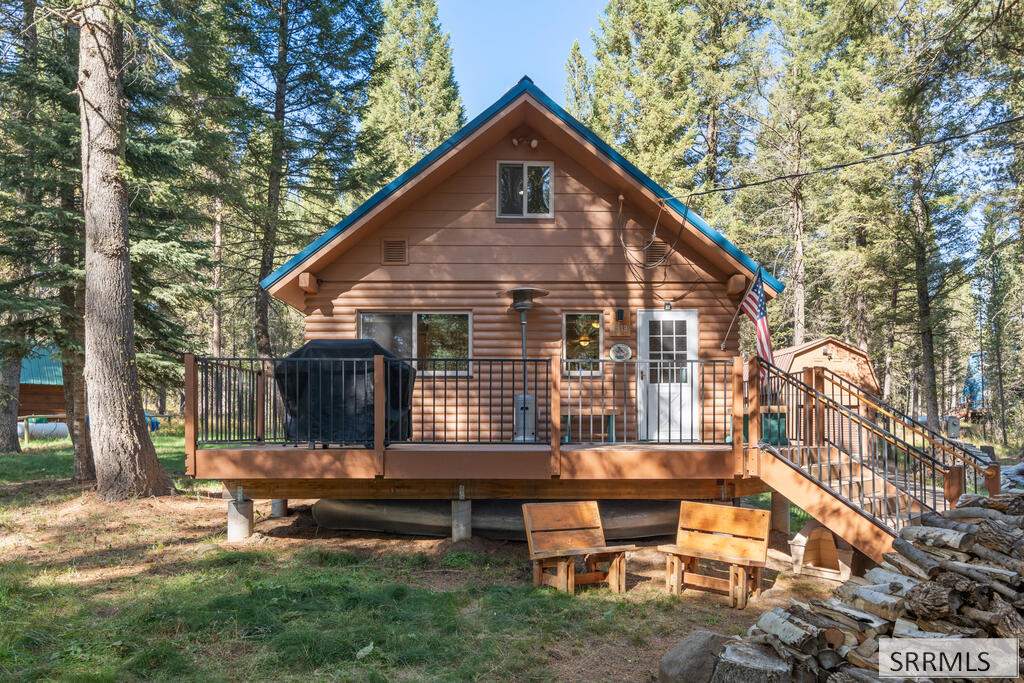
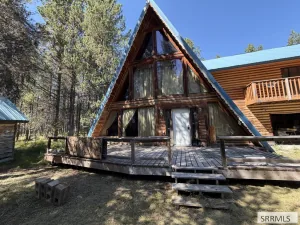
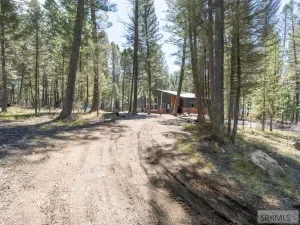
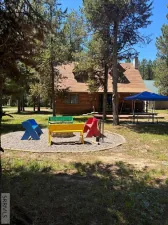
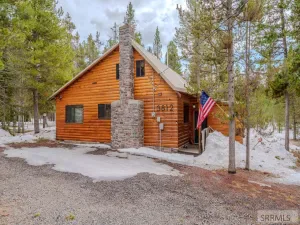
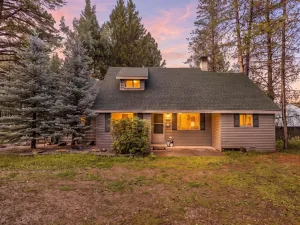
YOUR REFURBISHED CABIN IN 2015 is tucked away in the woods, with the current owner taking care of everything! This is the type of cabin one walks into and says, "This is Heaven". It is peaceful, quiet, and has a great feeling of love, with nothing left undone! A list of key features about the cabin is compiled by the owner for the prospective buyer. The kitchen is open and has plank flooring with a beautiful dark laminate counter space and hickory cupboards. The free-standing wood stove in an open, cozy family room provides great heat to the surrounding cabin, besides separate electric baseboard heat ,zoned throughout the cabin as one needs. The main floor consists of 2 bedrooms and 2 full bathrooms, with one bathroom having a jacuzzi tub, a large deep tub in the second bathroom, and slate heated tiling for all those who love heated flooring. The upper level consists of 2 private bedrooms with Aspen tongue-and-groove and custom solid pine doors. A creative 1/2 bathroom has been placed on the upper level. Note the peaceful sitting room on the upper level that has its own TV and a futon in case a nap is also needed! Enter outdoors to a Trex deck for entertainment. Custom 2-level barn allows ample storage for a car or all your toys, and it still has an upper level to store!.
Property Details
Price:
$598,000
MLS #:
2189774
Status:
Active
Beds:
4
Baths:
3
Type:
Single Family
Subdivision:
SHOTGUN VILLAGE-FRE
Listed Date:
Oct 10, 2026
Finished Sq Ft:
1,245
Lot Size:
10,890 sqft / 0.25 acres (approx)
Year Built:
1975
Take a Tour

Mortgage Calculator
Schools
Elementary School:
Island Park Charter
Middle School:
NORTH FREMONT A215JH
High School:
NORTH FREMONT A215HS
Interior
Air Conditioning
None
Appliances Included
Dishwasher, Dryer, Freezer, Microwave, Electric Range, Refrigerator, Washer, Electric Water Heater
Basement
Crawl Space, Full
Heat Source/Type
Electric, Baseboard, Radiant
Main # Bedrooms
2
Main # Fireplaces
1
Main # Full Baths
2
Main # Kitchens
1
Main # Laundry Rms
1
Main # Living Rms
1
Main Sq Ft
994
Other Rooms
Main Floor Family Room
Total Full Baths
2
Total Half Baths
1
Upper # Bedrooms
2
Upper # Family Rms
1
Upper # Half Baths
1
Upper Sq Ft
251
Exterior
Fence Type/Info
Split Rail, Partial
Foundation
Concrete Perimeter
Irrigation
None
Landscaping
Established Lawn, Established Trees
Roof
Metal
Sewer
Private Septic
Topography/Setting
Level, Rural, Wooded
Water
Community Well (5+)
Financial
Taxes
$1,253
Map
Community
- Address3519 Browning Road ISLAND PARK ID
- SubdivisionSHOTGUN VILLAGE-FRE
- CityISLAND PARK
- CountyFremont
- Zip Code83429
Similar Listings Nearby

3519 Browning Road
ISLAND PARK, ID